Leave a Message

Thank you for your message. I will be in touch with you shortly.

849 Hopkins Street
849 Hopkins Street
849 Hopkins Street
849 Hopkins Street
849 Hopkins Street
849 Hopkins Street
849 Hopkins Street
849 Hopkins Street
849 Hopkins Street
849 Hopkins Street
849 Hopkins Street
849 Hopkins Street
849 Hopkins Street
849 Hopkins Street
849 Hopkins Street
849 Hopkins Street
849 Hopkins Street
849 Hopkins Street
849 Hopkins Street
849 Hopkins Street
849 Hopkins Street
849 Hopkins Street
849 Hopkins Street
849 Hopkins Street
849 Hopkins Street
849 Hopkins Street
849 Hopkins Street
849 Hopkins Street
849 Hopkins Street
849 Hopkins Street
849 Hopkins Street
849 Hopkins Street
849 Hopkins Street
849 Hopkins Street
849 Hopkins Street
849 Hopkins Street
849 Hopkins Street
849 Hopkins Street
849 Hopkins Street
849 Hopkins Street
849 Hopkins Street
849 Hopkins Street
849 Hopkins Street
849 Hopkins Street
849 Hopkins Street
849 Hopkins Street
849 Hopkins Street
849 Hopkins Street
849 Hopkins Street
849 Hopkins Street
849 Hopkins Street
849 Hopkins Street
849 Hopkins Street
849 Hopkins Street
849 Hopkins Street
849 Hopkins Street
849 Hopkins Street
849 Hopkins Street
849 Hopkins Street
849 Hopkins Street
849 Hopkins Street
849 Hopkins Street
849 Hopkins Street
849 Hopkins Street
849 Hopkins Street
849 Hopkins Street
849 Hopkins Street
849 Hopkins Street
849 Hopkins Street
849 Hopkins Street
849 Hopkins Street
849 Hopkins Street
849 Hopkins Street
849 Hopkins Street
849 Hopkins Street
VIEW PHOTOS
$793,000

849 Hopkins Street

4 Beds 3 Baths 2,891 Sq.Ft. 5,798 Sq.Ft.

Description

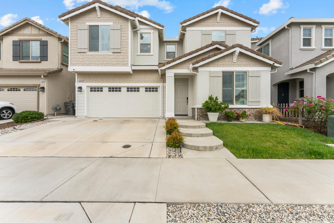
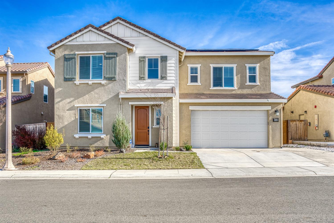
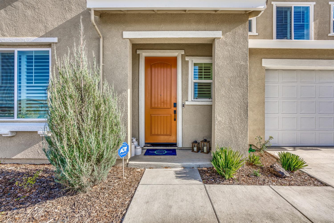
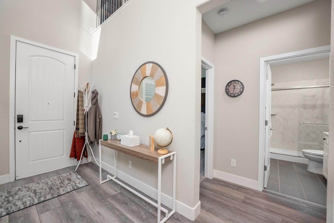
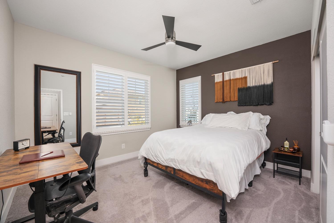
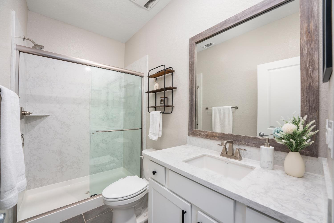
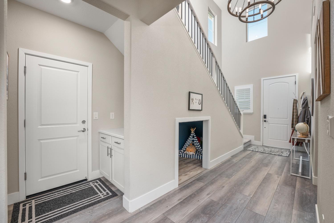
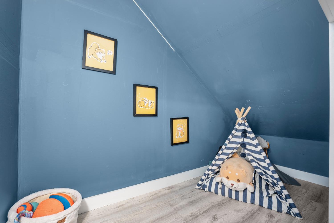
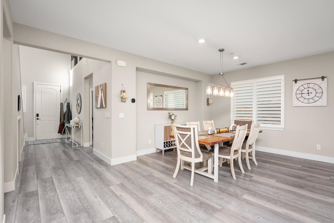
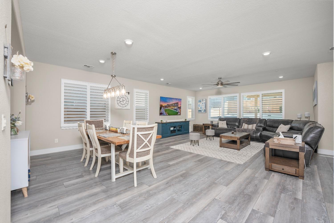
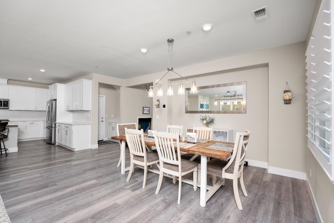
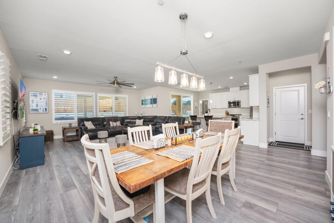
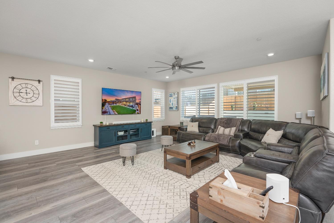
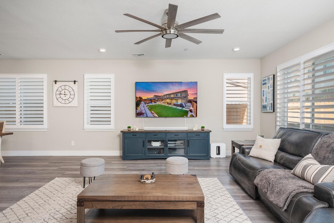
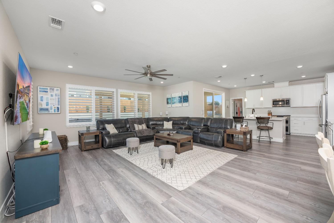
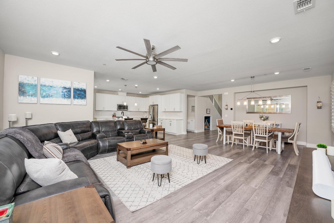
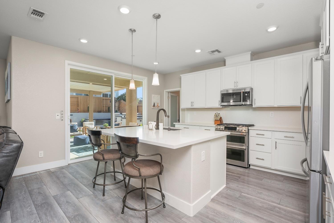
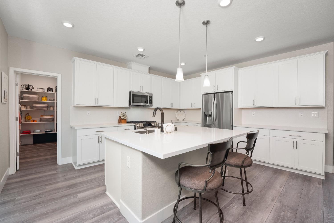
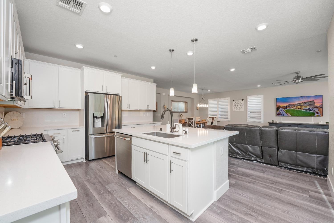
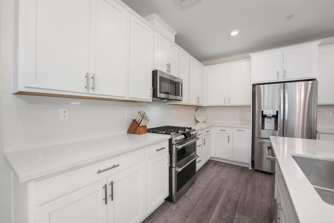
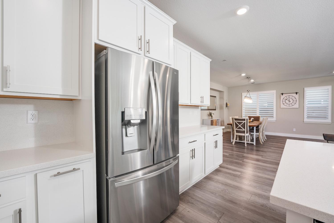
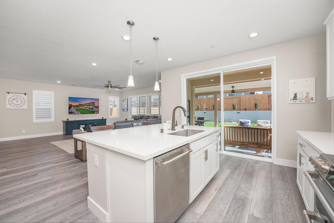
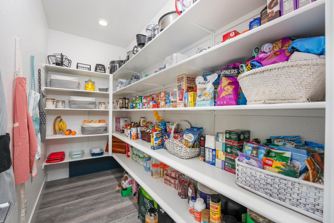
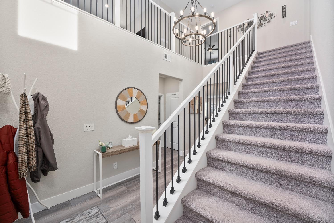
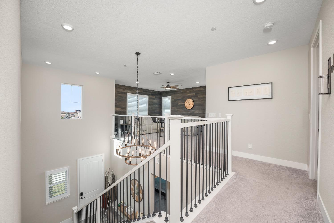
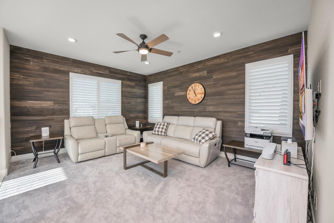
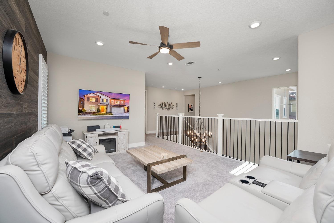
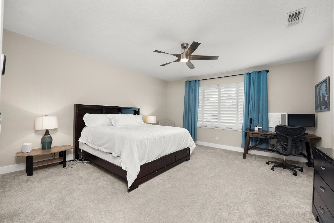
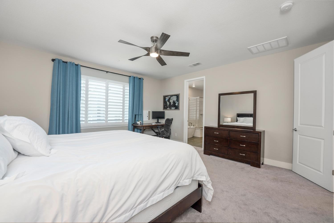
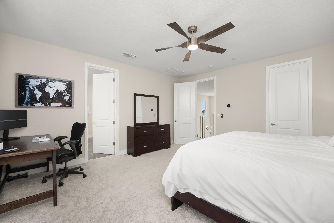
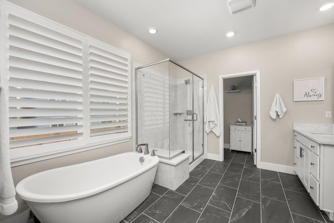
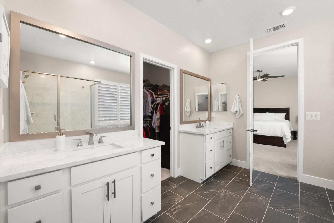
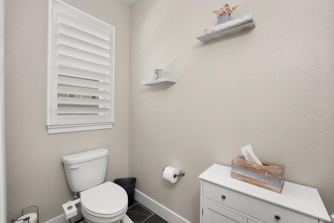
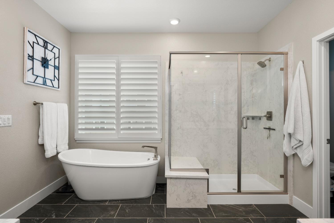
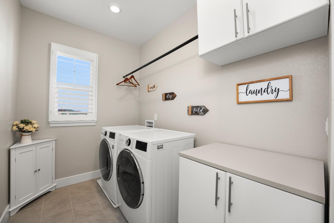
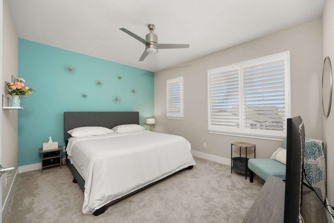
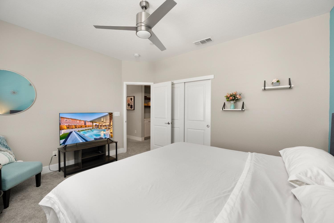
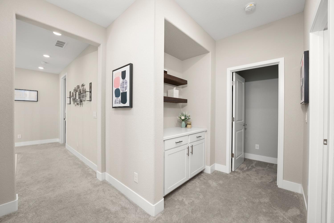
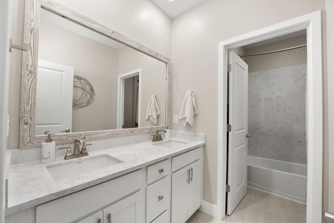
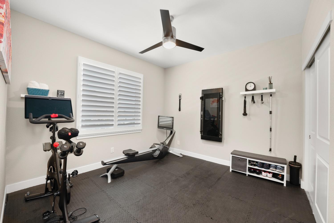
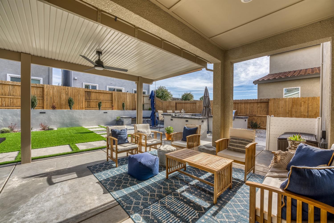
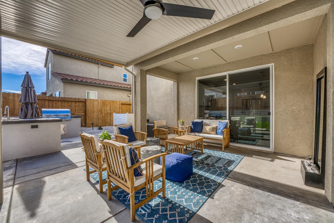
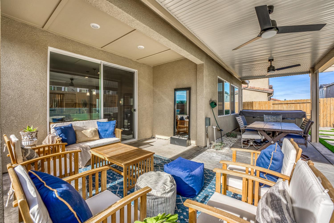
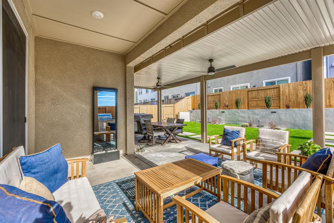
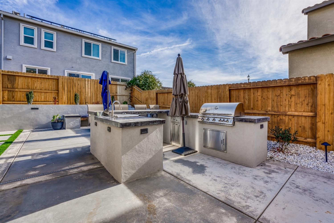
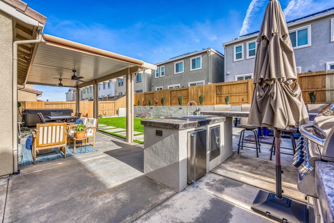
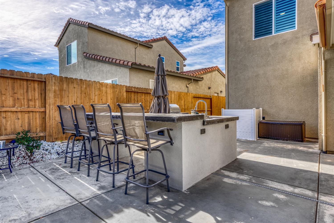
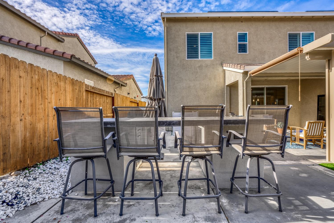
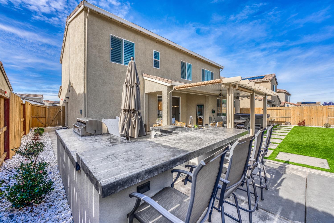
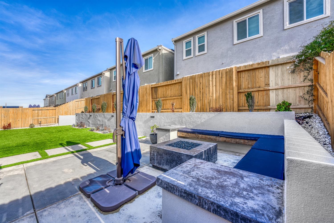
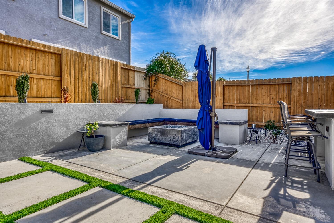
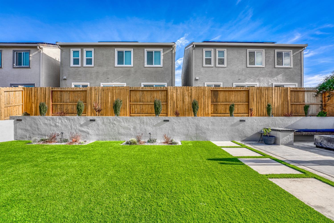
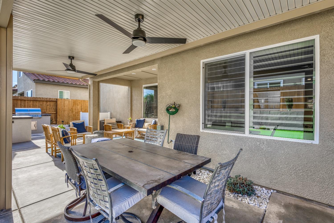
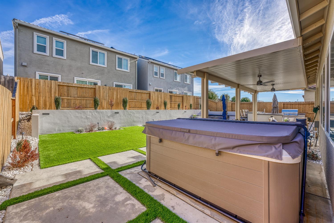
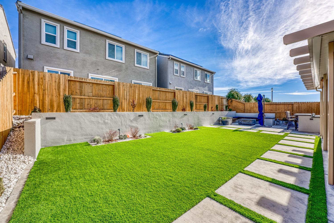
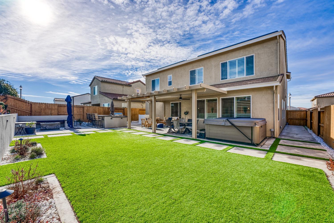
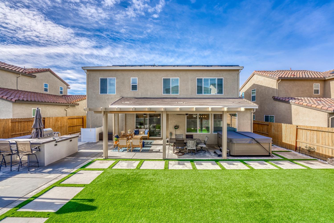
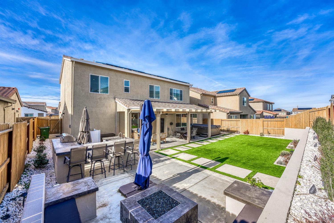
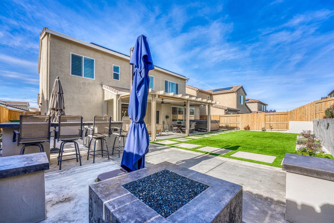
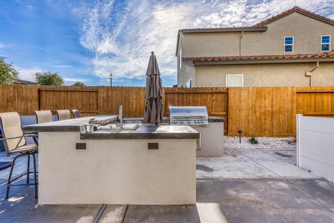
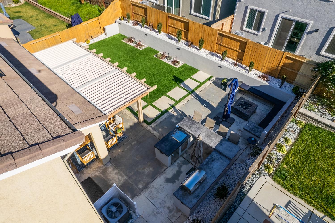
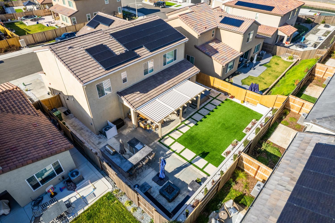
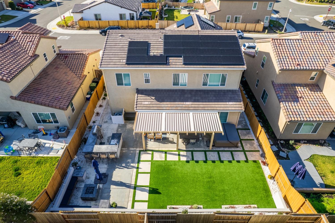
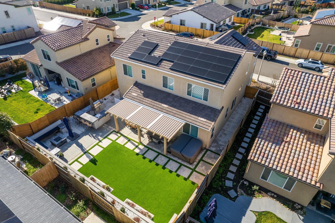
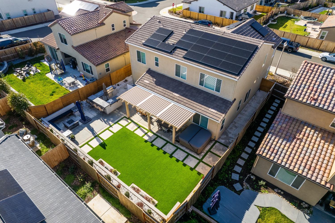
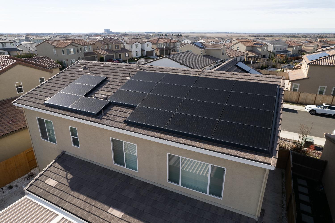
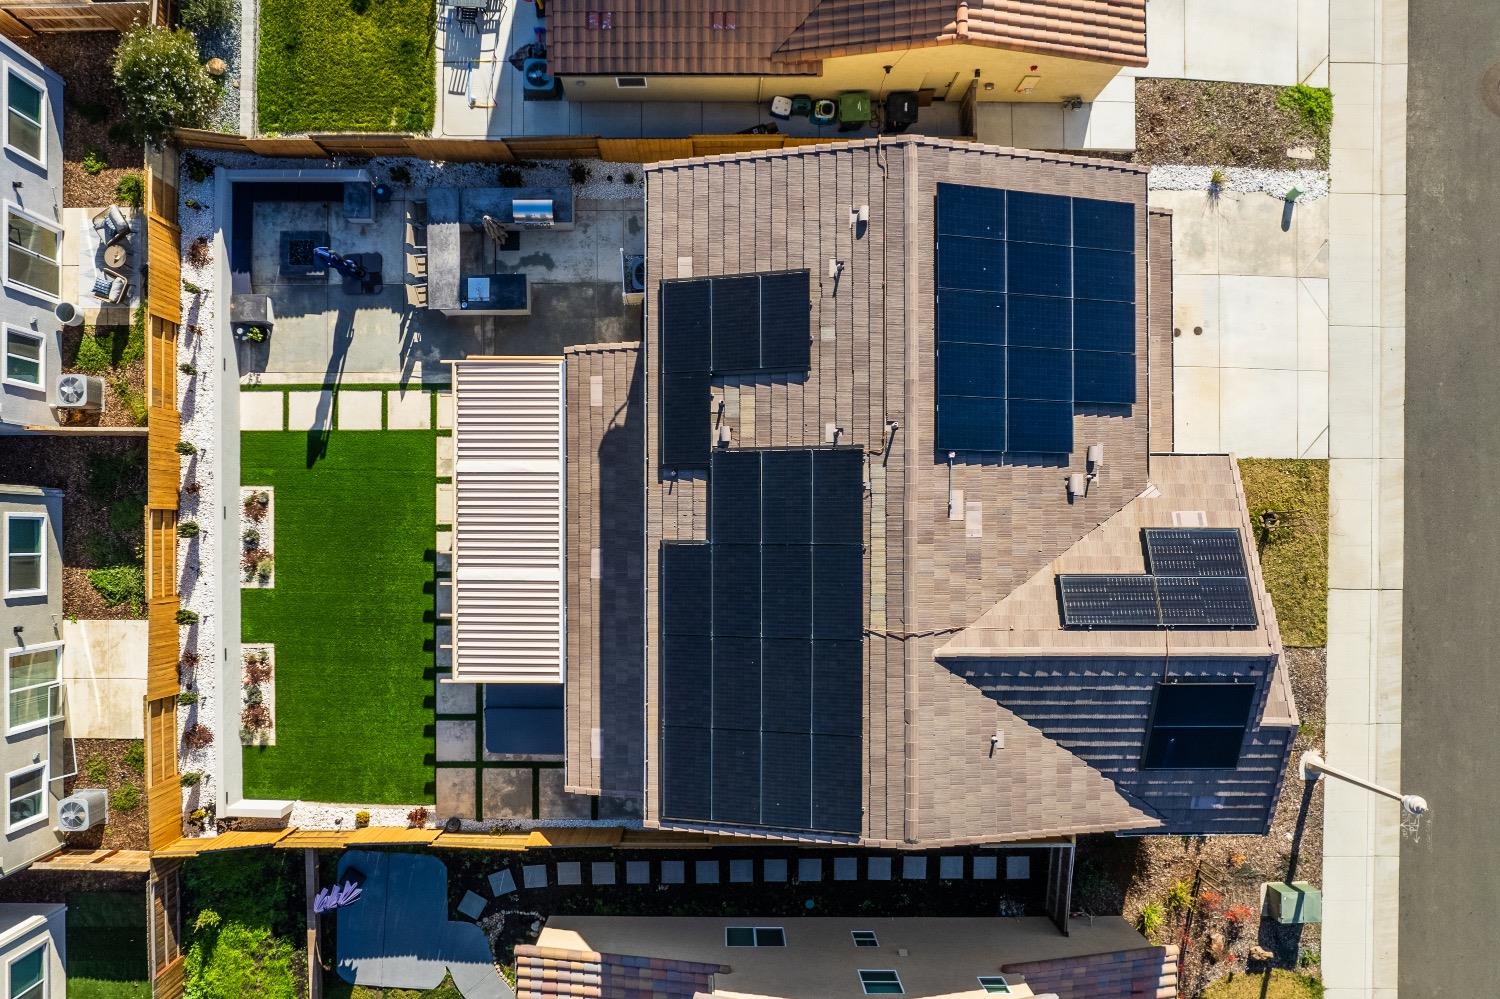
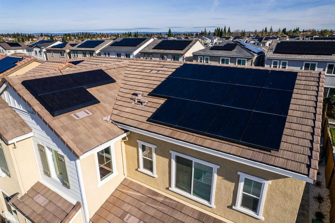
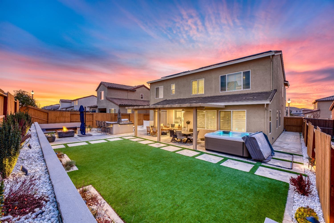
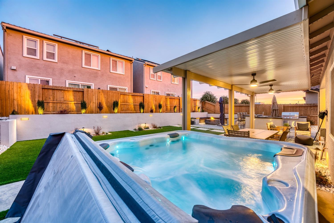
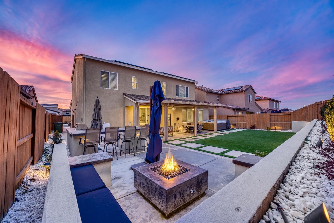
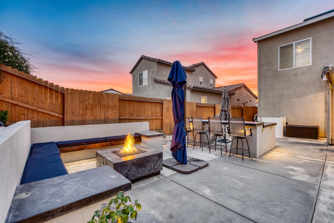
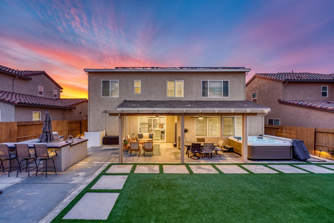
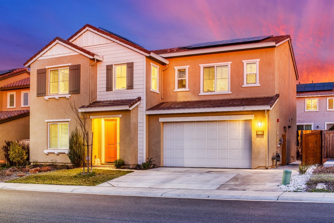
Stunning Tri Point home in La Madera at 12 Bridges. This like-new home has upgrades throughout w/ a beautiful backyard oasis. Home features include soaring ceiling in entry, LVP flooring throughout the open concept kitchen/family room/dining area. Chef's kitchen is light & bright w/ large island, a stainless large basin sink and beautiful white quartz countertops w/ full backsplash. Huge walk in pantry. GE Cafe appliances including a double oven w/ 6 burners, dishwasher & microwave & LG Fridge. Downstairs bed & full bath. Plantation shutters. Custom doggie den under stairwell. Retreat upstairs to large master bedroom ensuite w/ 2 walk-in closets, soaking tub & shower stall. Open loft located upstairs along w/ spacious secondary bedrooms w/ a shared hallway bath w/ double sinks. Upstairs laundry room. Owned solar w/ added solar beyond builder standard. EV wall charger, epoxy floors & overhead storage located in tandem 3 car garage. Incredible landscape design in rear yard including hard wired landscape lighting, gas plumbed fire pit w/ built in bench seating area, an outdoor kitchen including Blaze grill, concrete counters w/ bar seating, outdoor fridge & sink. CA room expanded w/ a patio cover w/ 2 fans. Large turf lawn & Bullfrog hot tub. Over $145K in Seller upgrades. No HOA!

Share Property

Location

849 Hopkins Street, Lincoln, CA 95648

Status

Sold

Date Sold

April 1, 2024
Kacey Wake

Kacey Wake

TITLE

REALTOR®

Property Amenities

Interior
Appliances Dishwasher, Disposal, Double Oven, Gas Oven, Gas Cooktop, Microwave
Flooring Carpet, Tile, Vinyl
Total Bedrooms: 4
Full Bathrooms: 3
Other Interior Features Kitchen Island, Walk-In Closet(s)
Area & Lot
Lot Area 5,798 Sq.Ft.
Living area 2,891 Sq.Ft.
MLS® ID 224002301
Year Built 2021
School District Placer
Architecture Styles Traditional
Type Residential
Status Sold
Exterior
Stories 2
Air conditioning Ceiling Fan(s), Central Air, Attic Fan
Heat type Central
Water Source Public
Garage Space 3.0
Sewer Public Sewer
Parking Garage Door Opener, Attached
Roof Tile
Utilities Natural Gas Available
Finance
Sales Price $793,000

360 Virtual Tour

Take a tour of this property

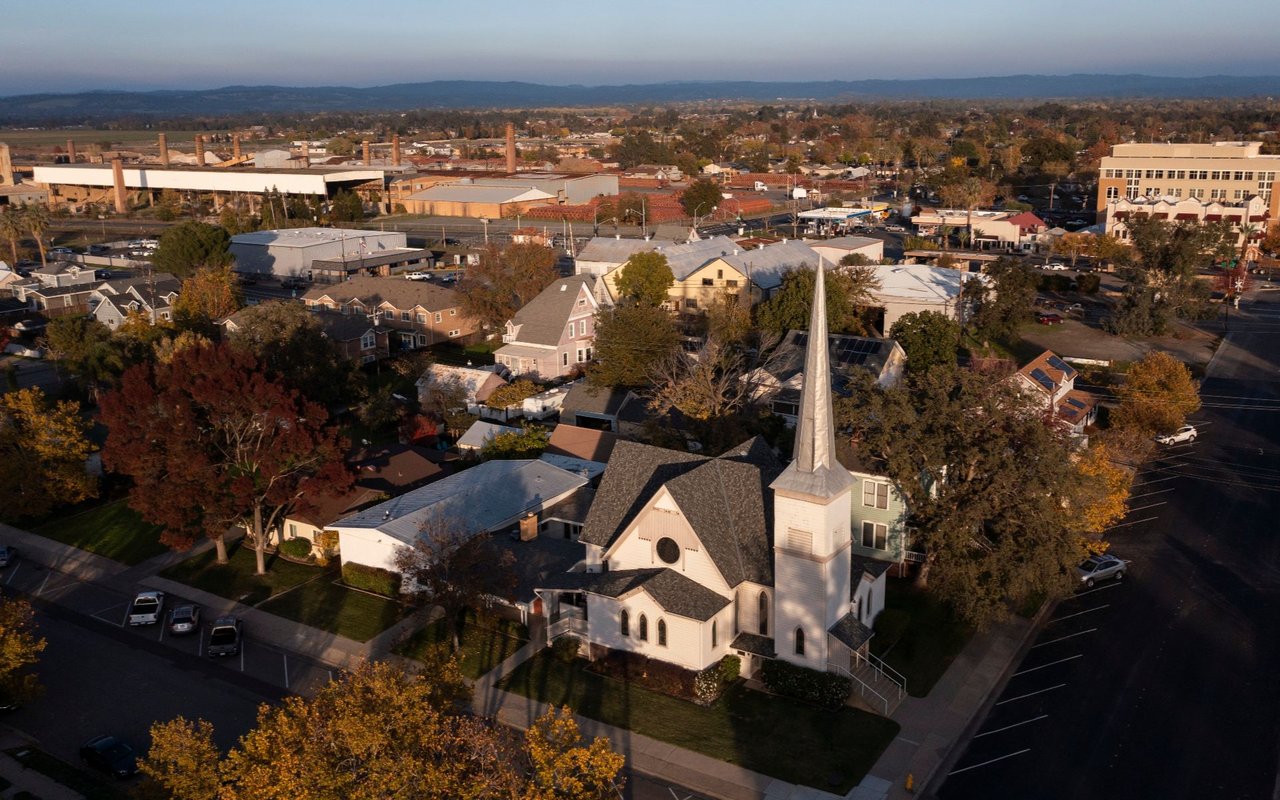
Lincoln

38°53′14″N 121°17′46″W

Work With Kacey

Whether you're buying, selling, or investing, Kacey provides personalized guidance, market expertise, and dedicated support to help you achieve your real estate goals with confidence.