Leave a Message

Thank you for your message. I will be in touch with you shortly.

6108 Strawberry Station Loop
VIEW PHOTOS
$629,000

6108 Strawberry Station Loop

2 Beds 2 Baths 2,083 Sq.Ft. 6,874 Sq.Ft.

Description

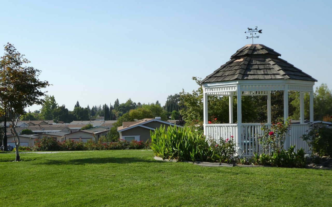
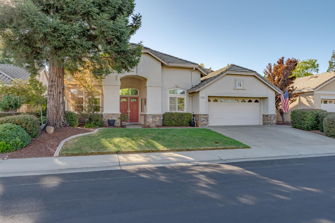
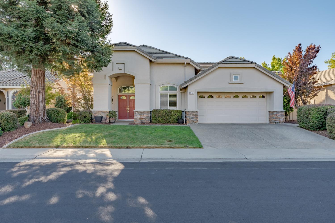
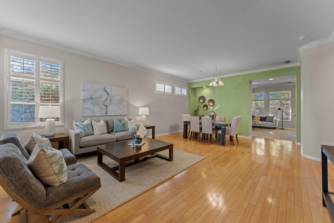
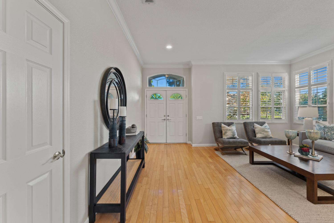
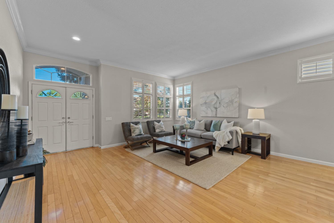
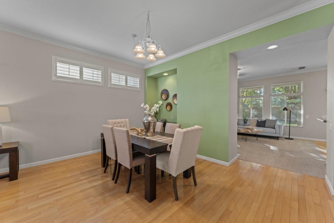
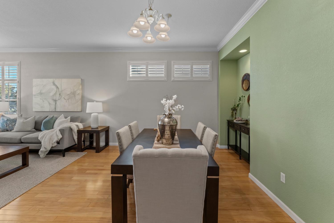
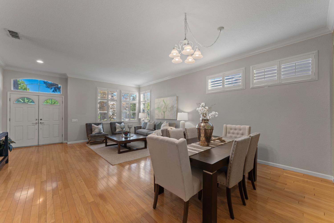
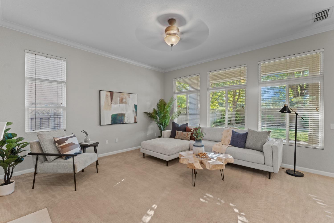
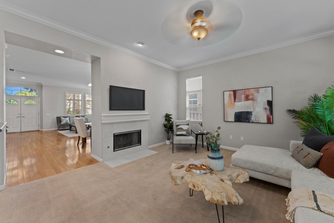
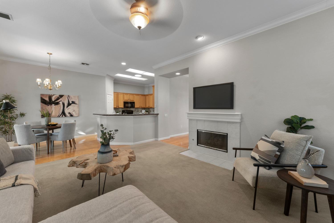
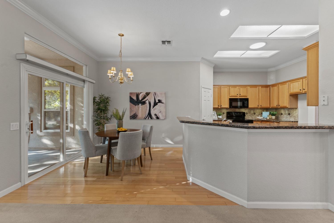
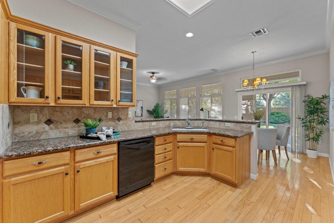
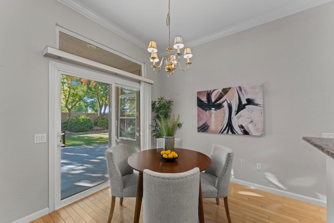
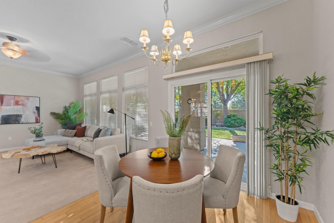
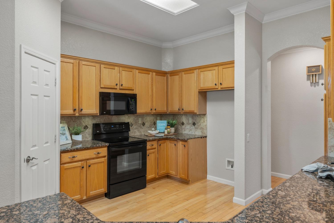
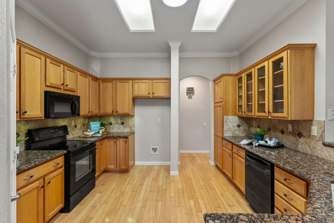
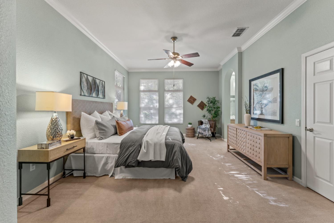
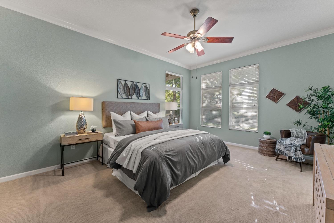
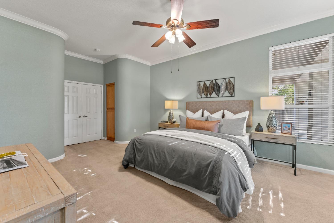
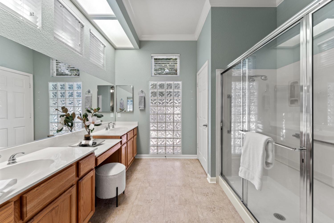
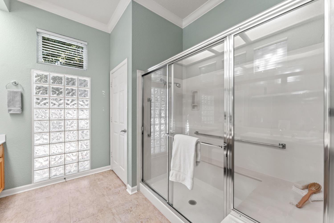
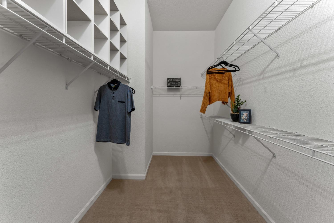
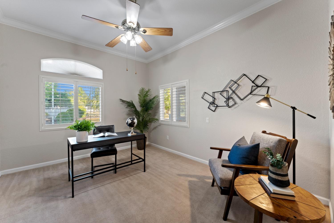
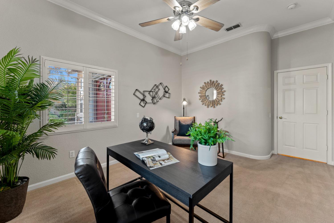
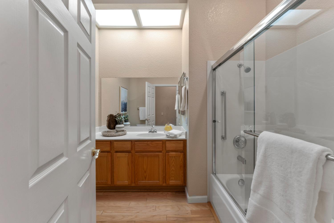
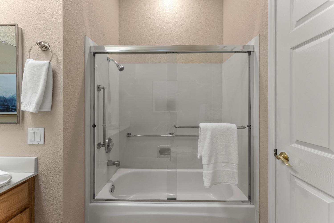
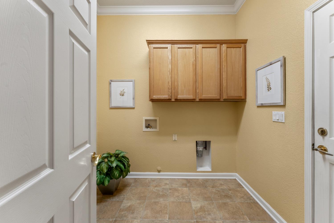
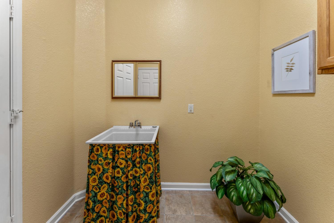
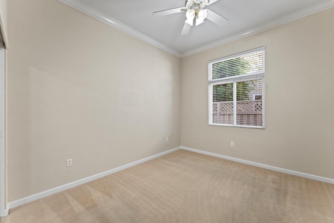
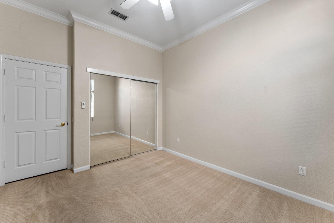
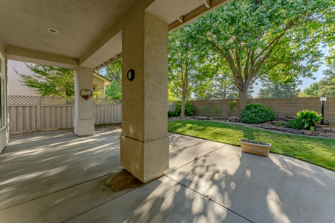
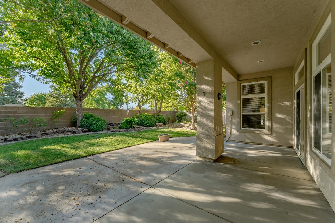
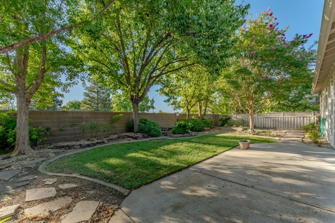
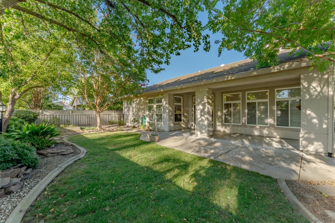
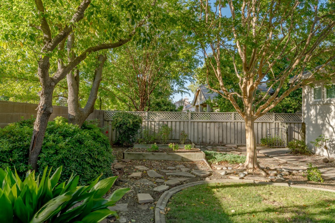
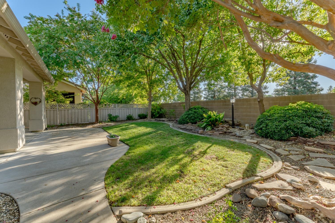
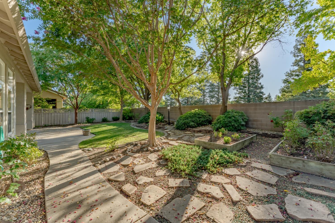
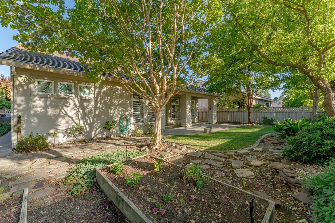
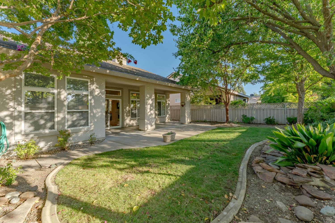
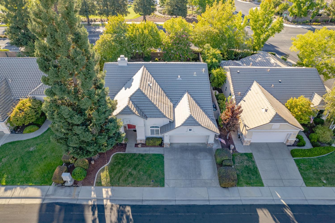
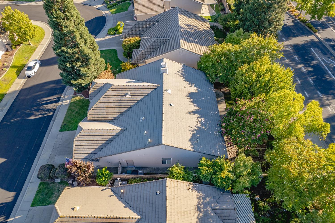
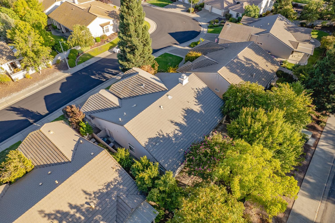
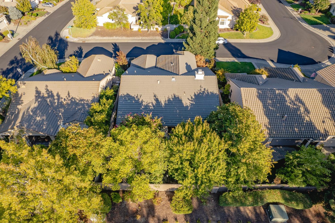
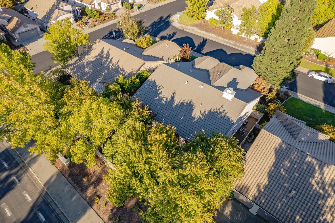
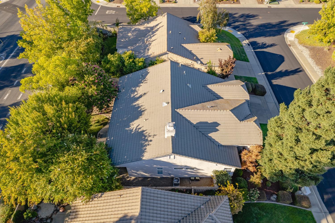
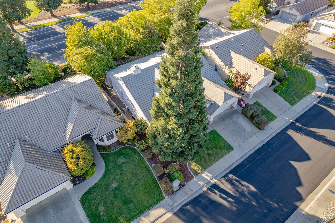
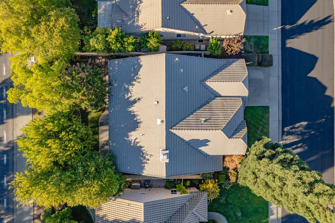
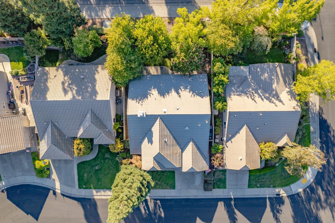
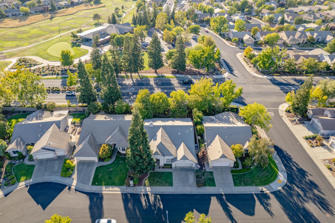
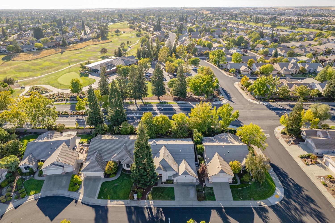
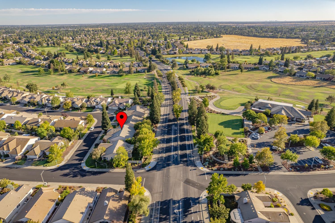
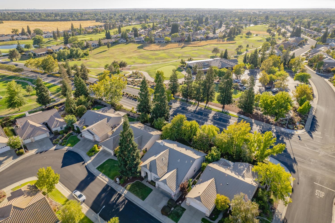
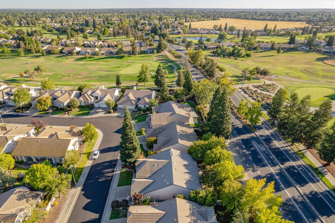
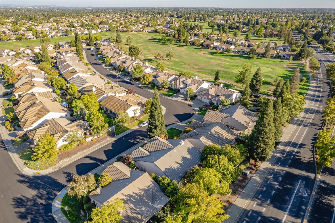
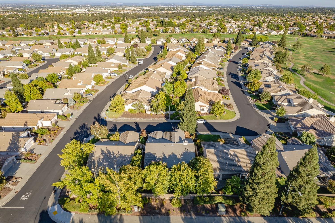
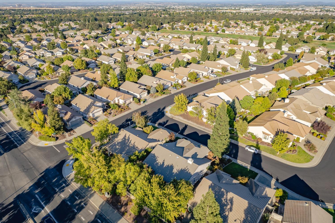
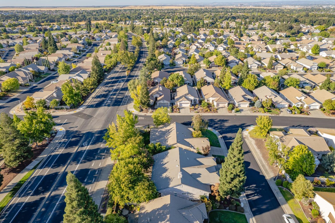
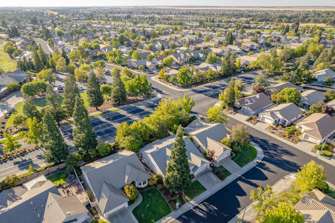
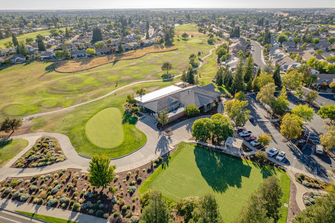
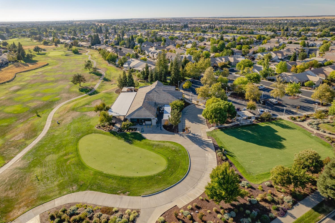
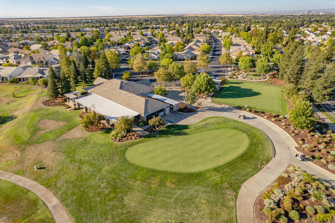
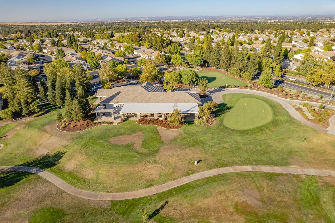
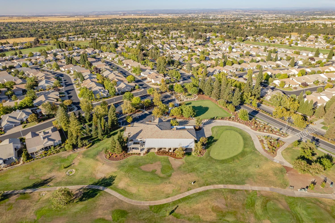
Let the sunshine in! This stunning Sierra Model has the location you want and is in pristine condition. A spacious great-room upon entry provides a blank canvas for your day-to-day and entertainment lifestyle. The kitchen with its beautiful granite countertops opens to a breakfast nook, low-maintenance backyard and is adjacent to a cozy family room with fireplace and lots of light from a wall of windows. The airy primary ensuite has ample room with a sense of luxury including walk-in closet, large shower, and double sinks. This home will accommodate hobbies, work-at-home, and guests with an additional bedroom, den, and full bathroom. The backyard is a beautiful complement to the home. Gorgeous hardwood floors, plantation shutters, interior has been freshly painted, inside laundry room with utility sink, crown molding throughout, three tubular skylights, and leaf-guard gutters. HVAC is only 7 years old. Two-car + tandem garage with power and space for a golf cart, built-in cabinets, and attic with pull-down ladder access. Close to both golf courses + clubhouse. Sun City offers: golf, tennis, indoor & outdoor pools, restaurant, fitness center, plus countless hobby, travel, arts, and social clubs available to join - you will find it all here!

Share Property

Location

6108 Strawberry Station Loop, Roseville, CA 95747

Status

Sold

Date Sold

October 4, 2024
Kacey Wake

Kacey Wake

TITLE

REALTOR®

Property Amenities

Interior
Laundry room Laundry Room, Gas Dryer Hookup
Fireplace Family Room, Gas Starter
Appliances Trash Compactor, Built-In Electric Oven, Built-In Gas Range, Ice Maker, Dishwasher, Disposal, Microwave, Plumbed For Ice Maker
Flooring Carpet, Tile, Wood
Total Bedrooms: 2
Full Bathrooms: 2
Other Interior Features Walk-In Closet(s)
Area & Lot
Lot Area 6,874 Sq.Ft.
Living area 2,083 Sq.Ft.
MLS® ID 224075181
Year Built 1999
School District Placer
Architecture Styles Traditional
Type Residential
Status Sold
Exterior
Stories 1
Air conditioning Ceiling Fan(s), Central Air
Heat type Central
Water Source Public
Garage Space 2.0
Security Features Smoke Detector(s), Carbon Monoxide Detector(s)
Sewer Public Sewer
Parking Paved, Attached, Garage Door Opener
Lot Features Close to Clubhouse
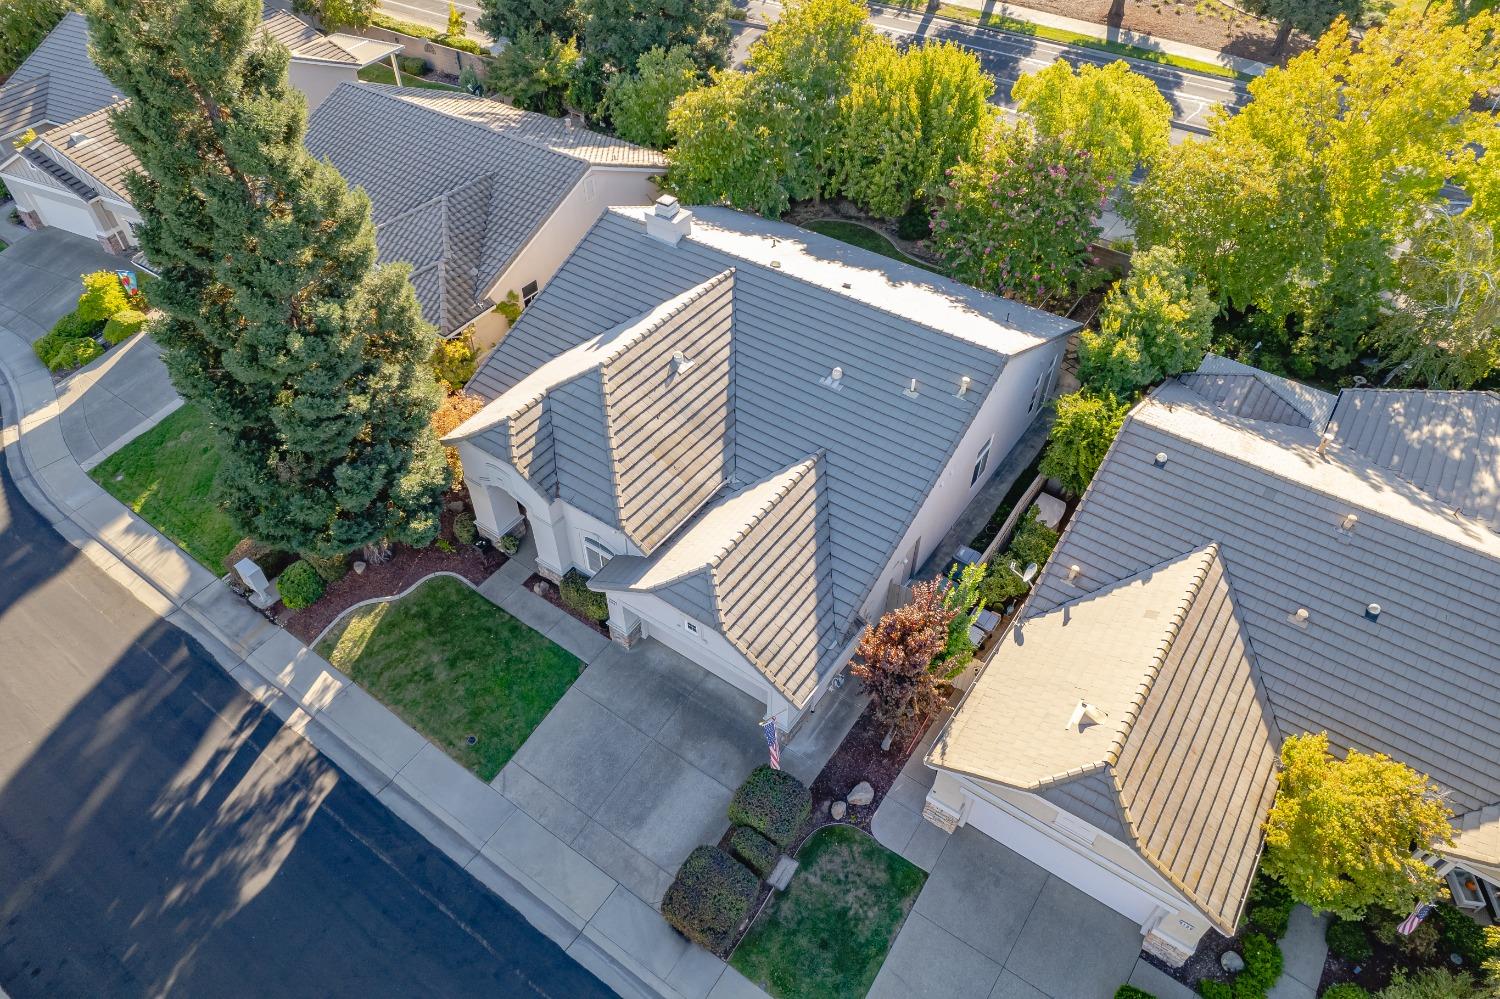
Roof Tile
Utilities Natural Gas Available, Cable Available, Underground Utilities, Natural Gas Connected, Electricity Available
Finance
Sales Price $629,000
HOA Fees $600 quarterly

Roseville

38°45′9″N 121°17′22″W

Work With Kacey

Whether you're buying, selling, or investing, Kacey provides personalized guidance, market expertise, and dedicated support to help you achieve your real estate goals with confidence.