Leave a Message

Thank you for your message. I will be in touch with you shortly.

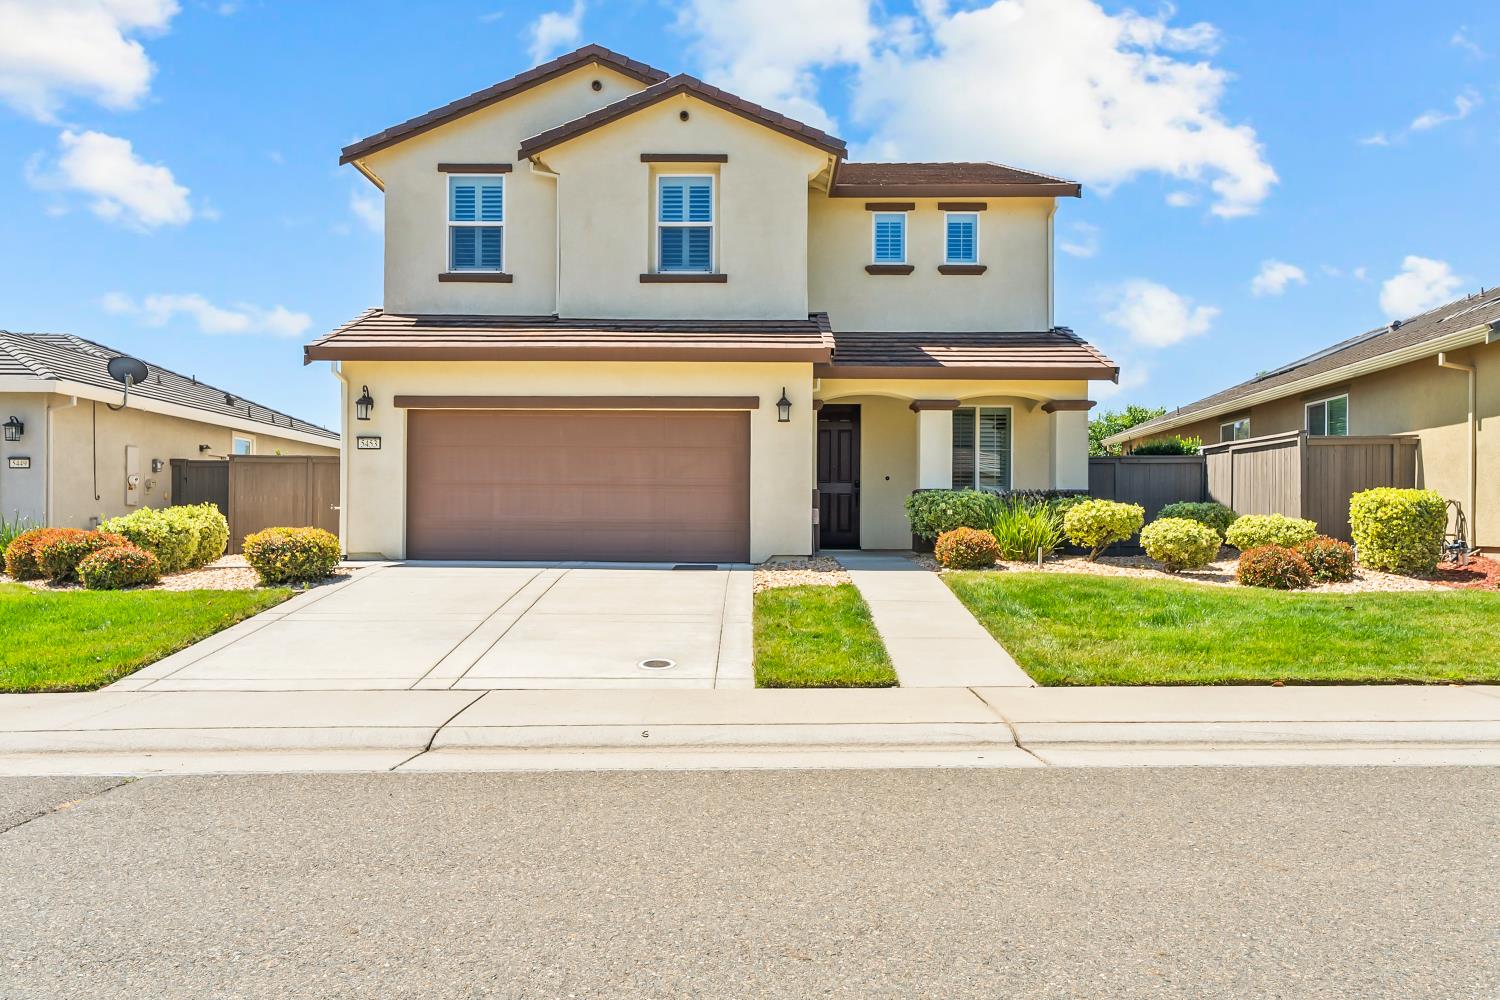
5453 Mossy Stone Way
VIEW PHOTOS
$620,000

5453 Mossy Stone Way

5 Beds 3 Baths 2,567 Sq.Ft. 6,312 Sq.Ft.

Description

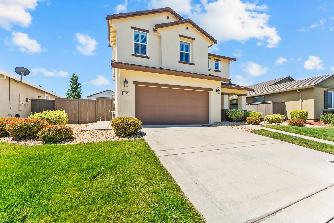
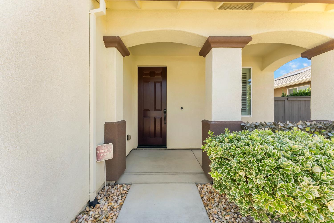
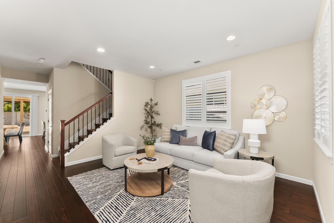
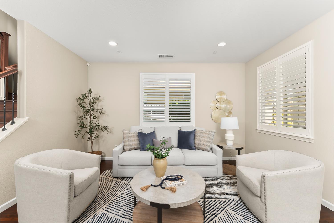
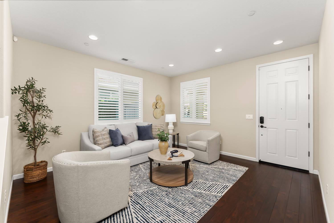
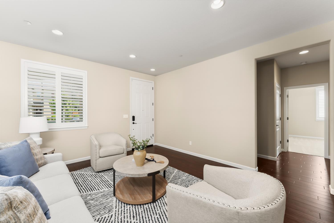
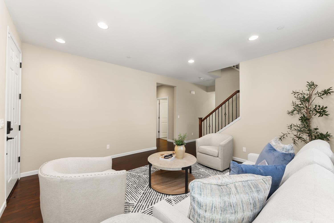
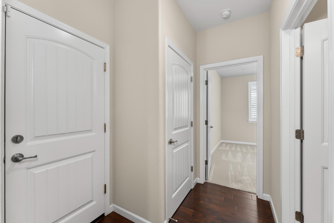
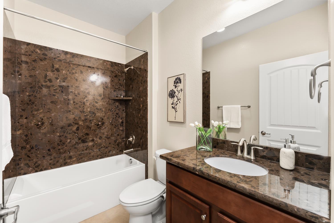
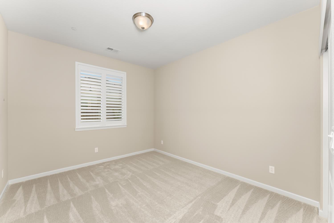
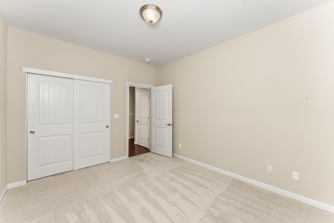
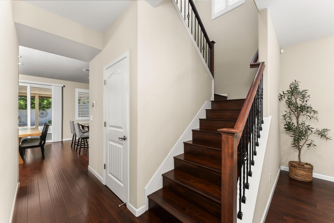
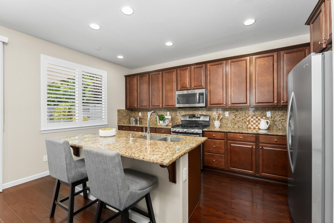
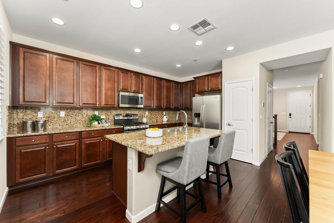
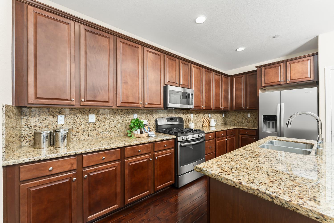
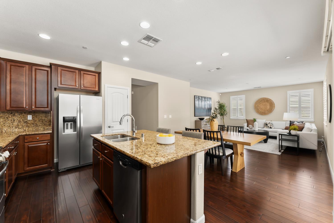
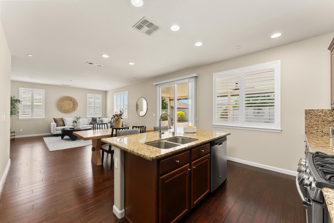
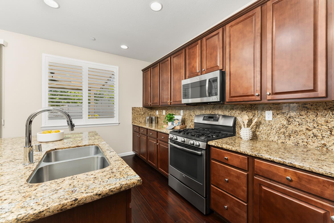
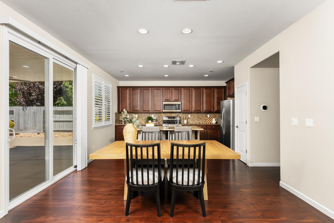
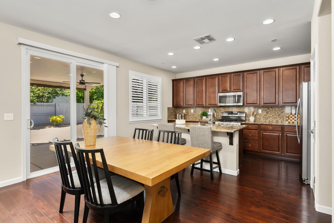
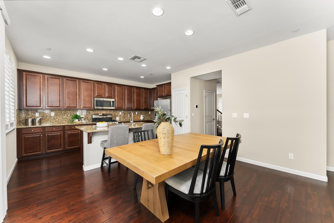
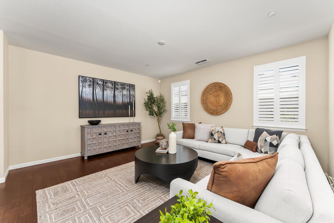
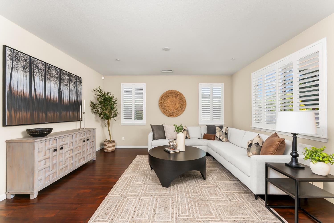
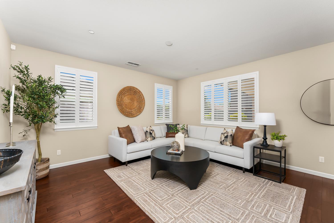
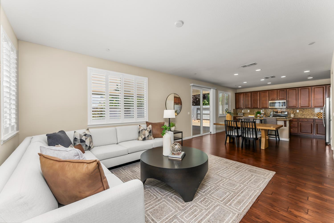
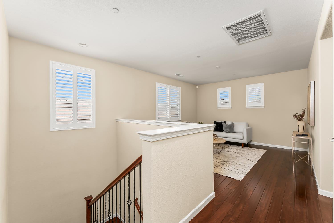
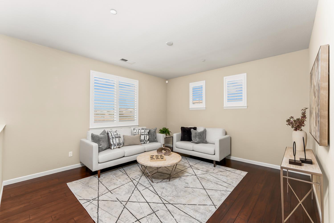
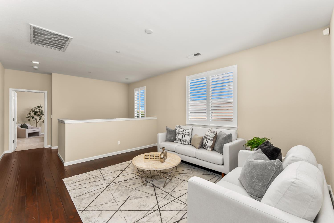
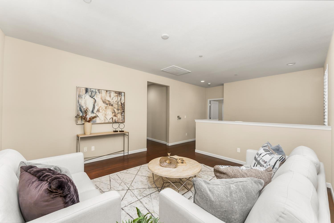
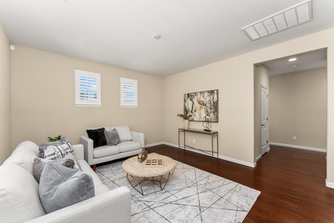
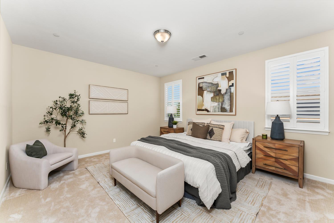
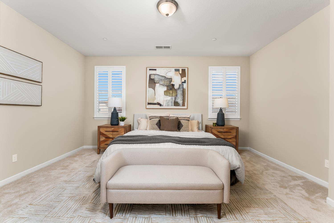
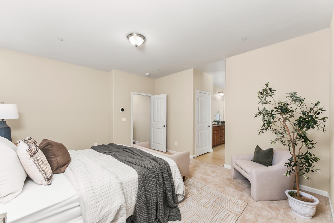
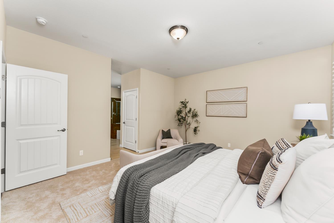
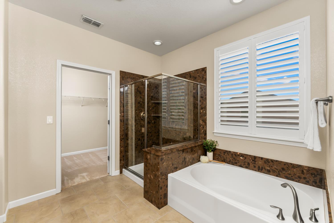
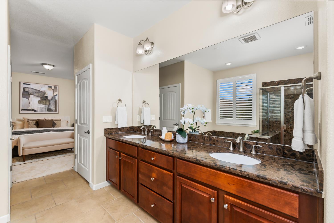
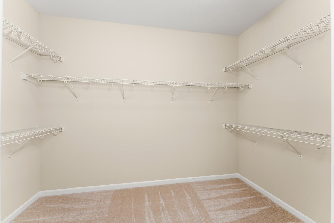
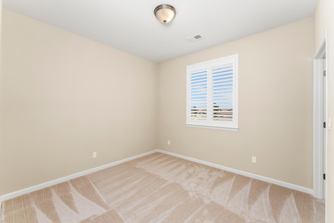
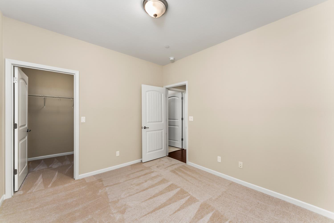
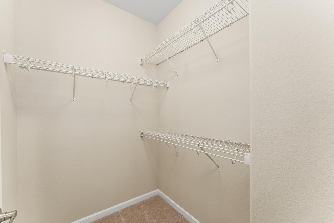
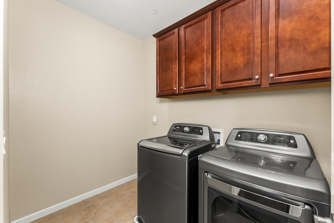
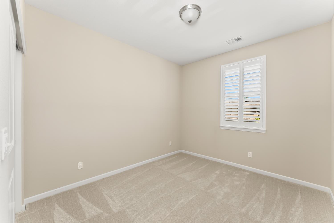
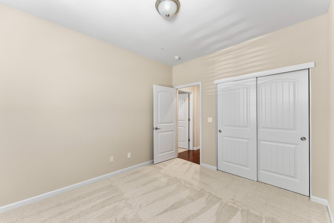
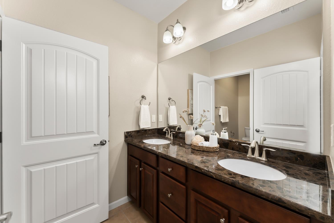
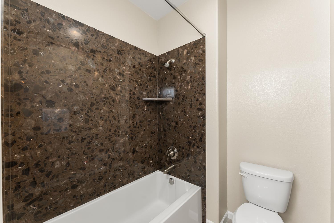
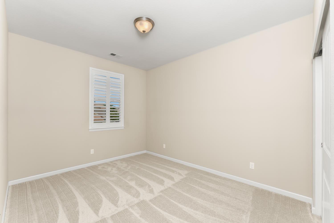
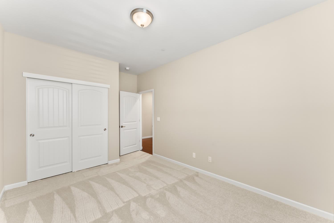
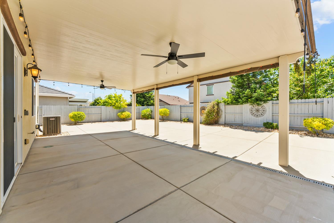
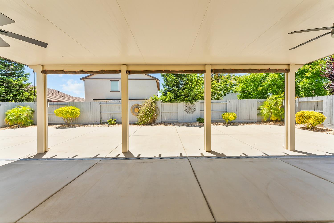
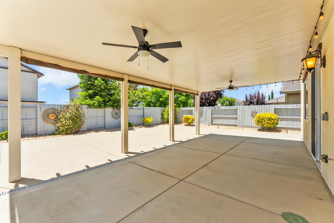
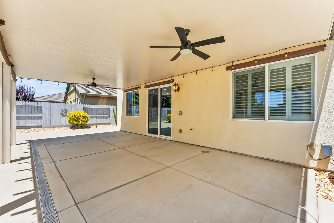
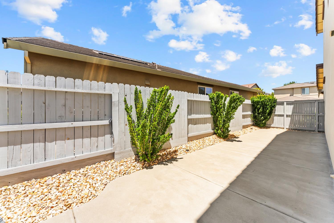
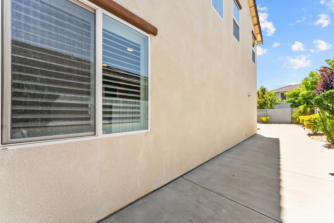
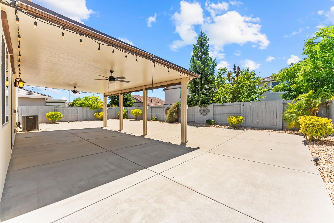
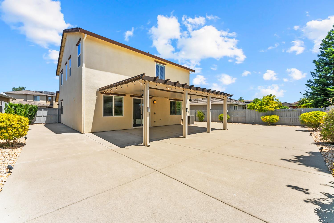
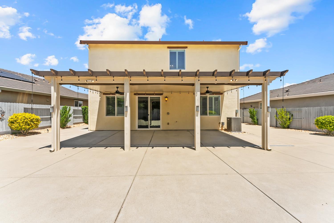
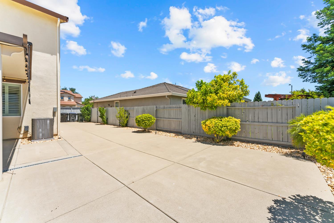
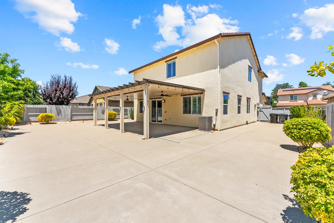
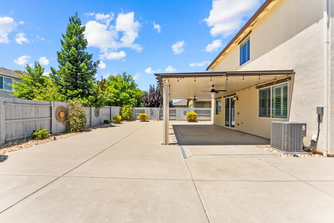
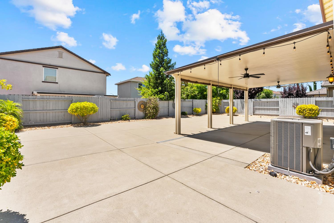
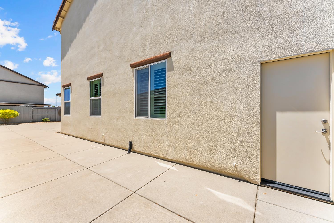
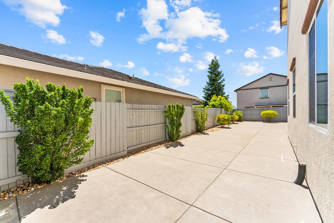
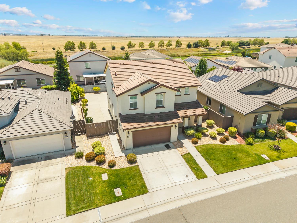
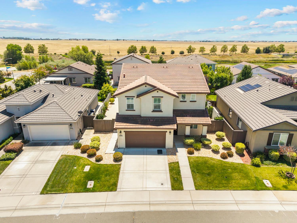
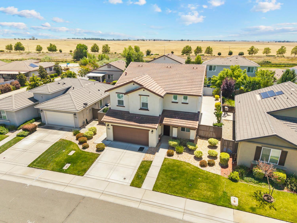
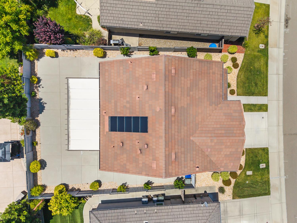
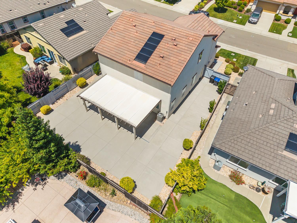
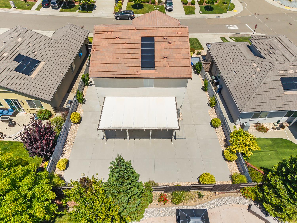
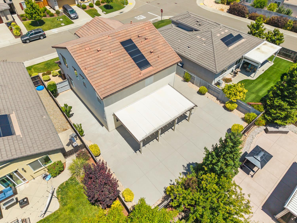
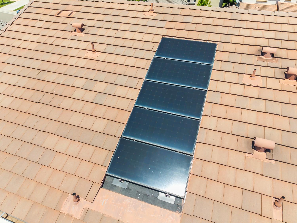
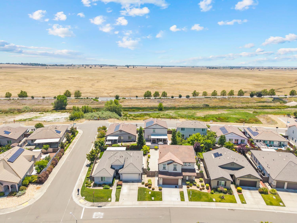
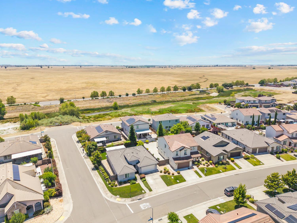
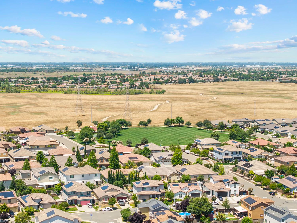
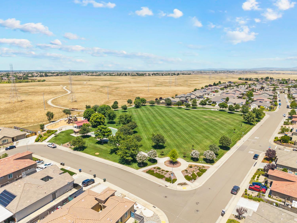
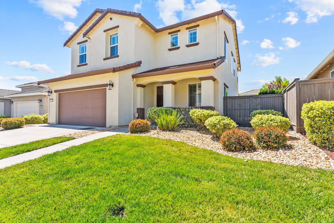
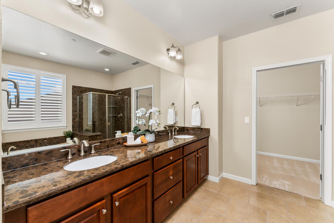
Welcome to this beautifully maintained Lennar-built home, ideally situated on a quiet street in desirable Rancho Cordova. Built in 2013, this spacious residence offers 5 bedrooms, 3 full bathrooms, an upstairs loft, and approximately 2,567 square feet of thoughtfully designed living space on a premium 6,312 square foot lot. Designed for both comfort and functionality, the open-concept floor plan features fresh interior paint, hand-scraped hickory hardwood flooring, brand new carpet in bedrooms and recessed lighting, 9-foot ceilings and abundant natural light managed with plantation shutter throughout. The spacious kitchen opens seamlessly to the family room and showcases granite countertops, maple cabinetry, and ample space for everyday living and entertaining. Large center island with seating and stainless steel appliances including brand new refrigerator. A convenient downstairs bedroom and full bathroom provide flexibility for guests, a home office, or multigenerational living. Upstairs, the expansive primary suite offers a private sitting area, soaking tub, separate shower, and a large walk-in closet. Three additional bedrooms and a versatile loft provide plenty of space for a growing household, media room, playroom, or home office. Secondary bedrooms feature walk-in closets, while all bathrooms are appointed with elegant marble finishes. Upstairs laundry room includes cabinets and washer and dryer. Step outside to a covered patio and your own backyard oasis, complete with new fans and plenty of space for your outdoor furniture. Additional highlights include owned solar, a tile roof, fire suppression system, and no HOA. Move-in ready this home is better than new as it's been meticulously cared for, this exceptional home combines quality craftsmanship, energy efficiency, flexible living spaces, and a peaceful setting in one of Rancho Cordova's most desirable and quiet neighborhoods.
Share Property

Location

5453 Mossy Stone Way, Rancho Cordova, CA 95742

Status

Sold

Date Sold

July 10, 2026
Kacey Wake

Kacey Wake

TITLE

REALTOR®

Property Amenities

Interior
Laundry room Upper Level
Appliances Washer, Dryer, Free-Standing Gas Range, Free-Standing Refrigerator, Gas Water Heater, Dishwasher, Disposal, Microwave
Flooring Carpet, Tile, Wood
Total Bedrooms: 5
Full Bathrooms: 3
Other Interior Features Walk-In Closet(s), Double Vanity, Granite Counters, Kitchen Island
Area & Lot
Lot Area 6,312 Sq.Ft.
Living area 2,567 Sq.Ft.
MLS® ID 226072049
Year Built 2013
School District Sacramento
Architecture Styles Traditional
Type Residential
Status Sold
Exterior
Stories 2
Air conditioning Attic Fan, Ceiling Fan(s), Central Air, Zoned
Heat type Central
Water Source Public
Garage Space 2.0
Security Features Smoke Detector(s), Security System Owned, Carbon Monoxide Detector(s), Fire Sprinkler System
Sewer Public Sewer
Parking Attached, Garage Door Opener, Garage Faces Front
Lot Features Sprinklers In Front, Sprinklers In Rear
Roof Tile
Utilities Cable Available
Finance
Sales Price $620,000

Work With Kacey

Whether you're buying, selling, or investing, Kacey provides personalized guidance, market expertise, and dedicated support to help you achieve your real estate goals with confidence.