Leave a Message

Thank you for your message. I will be in touch with you shortly.

4344 Beechmont Avenue
VIEW PHOTOS
$1,660,000

4344 Beechmont Avenue

3 Beds 2 Baths 1,910 Sq.Ft. 5,937 Sq.Ft.

Description

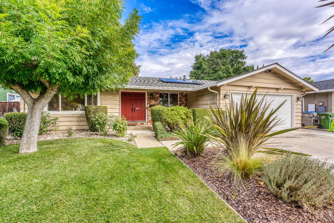
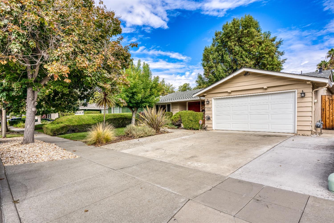
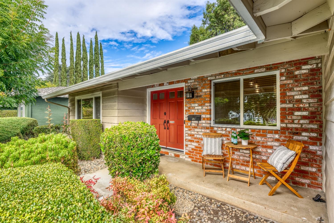
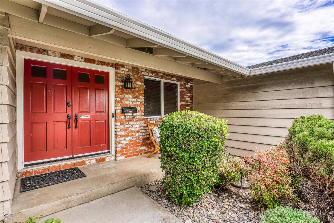
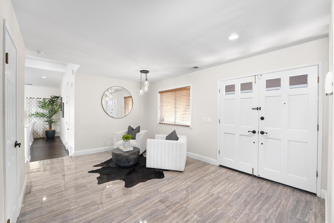
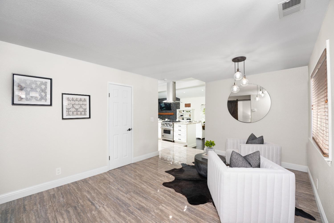
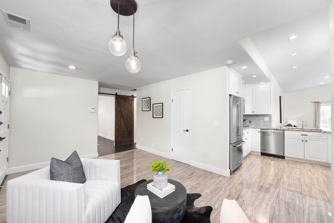
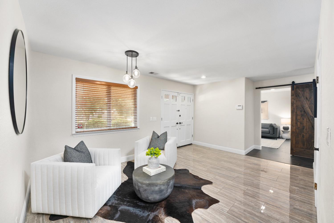
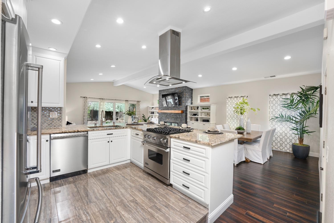
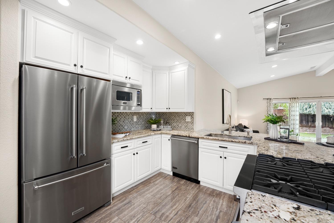
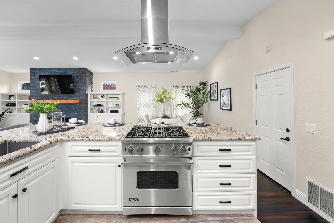
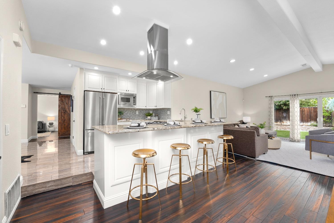
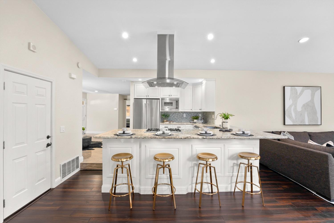
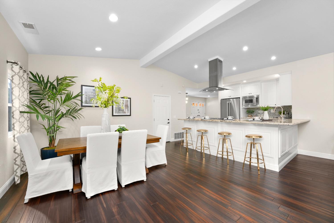
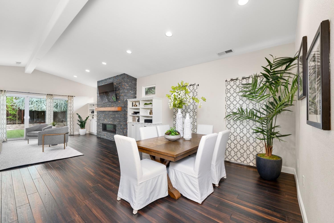
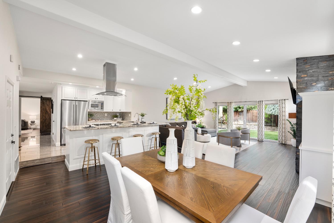
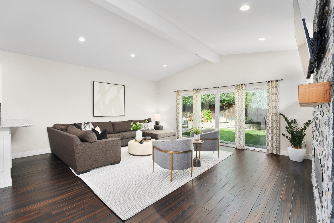
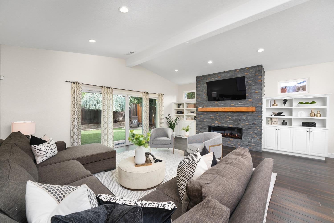
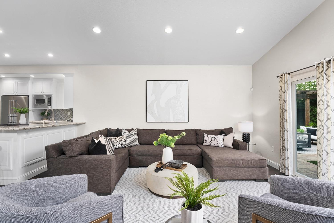
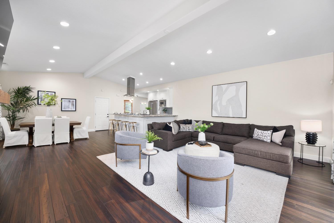
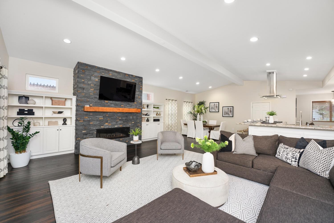
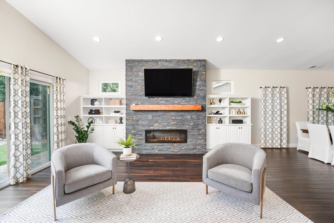
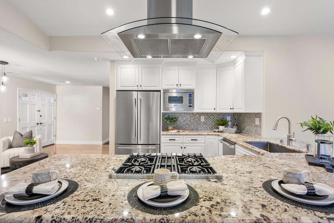
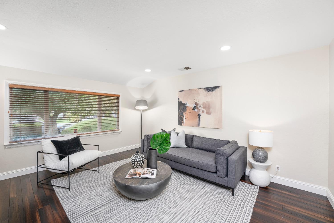
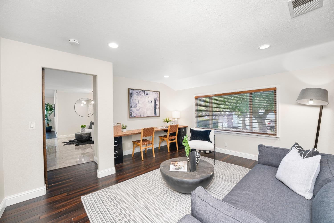
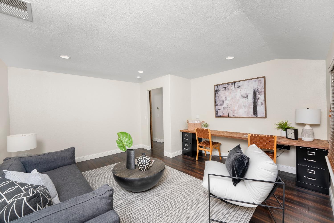
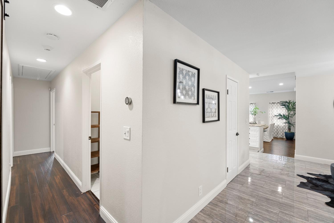
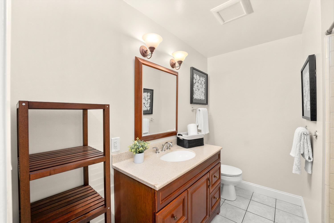
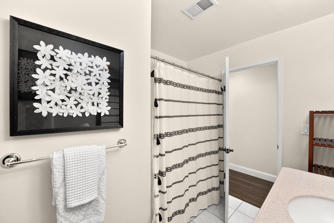
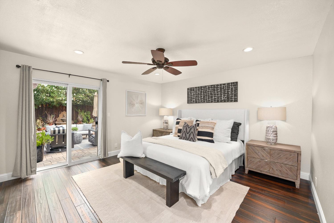
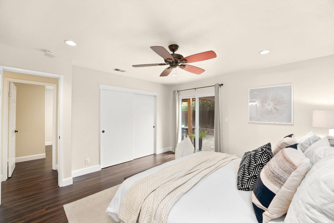
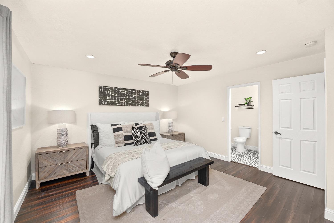
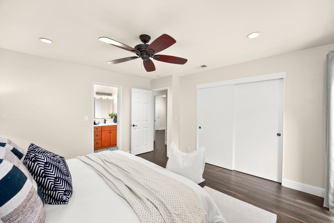
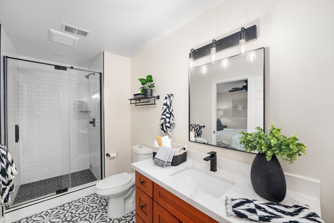
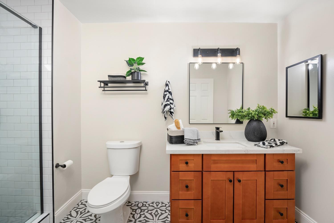
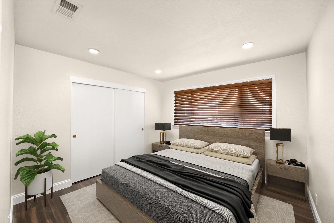
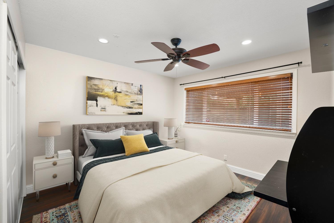
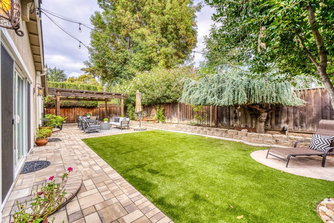
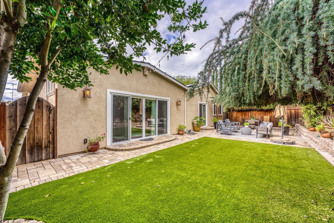
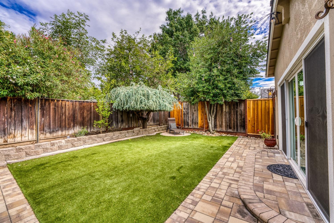
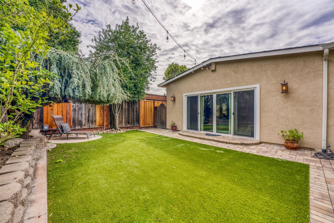
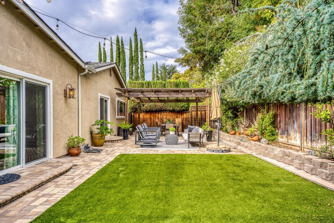
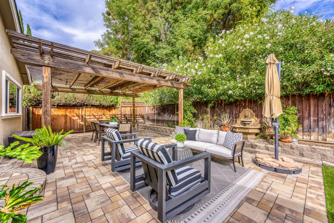
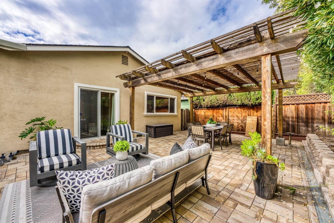
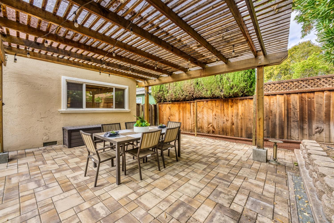
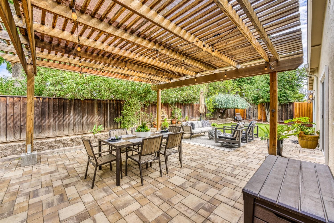
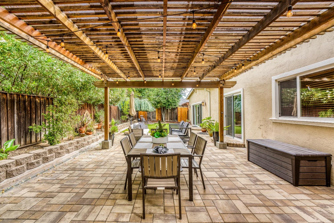
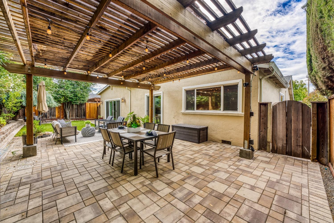
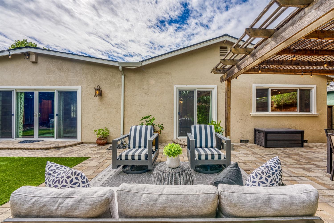
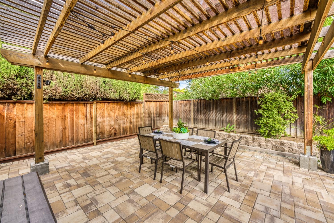
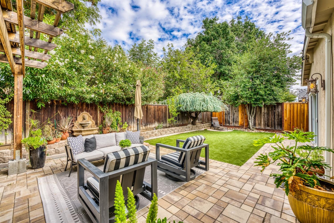
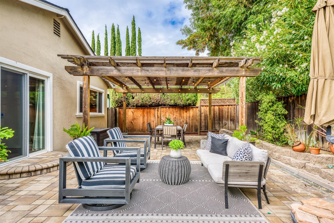
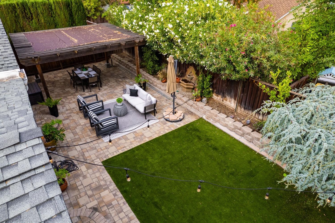
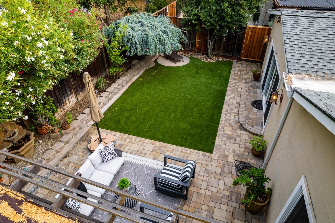
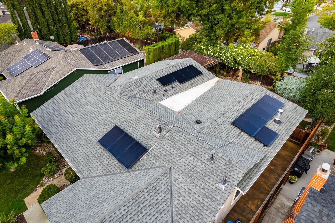
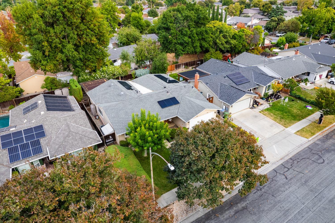
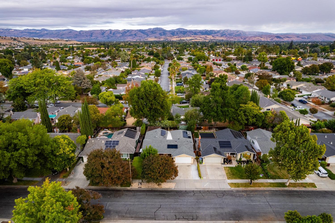
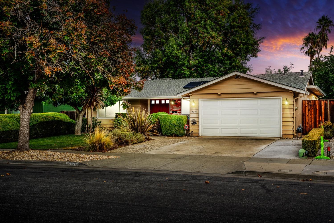
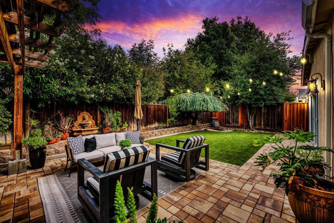
Exquisitely updated single story home in Blossom Valley neighborhood boasting 1,910 sq ft. This 3 bedroom, 2 bath home has an oversized private office space that could be a potential 4th bedroom. As you step inside, you are greeted with an inviting open floor plan that connects the living, dining & kitchen areas. A marble tile entryway leads to a chef's kitchen features SS appliances, including a Viking gas range, dishwasher & builtin microwave. The custom white cabinetry with granite countertops and tile backsplash give the kitchen space a tasteful modern appeal. Vaulted ceilings in the great room give the open concept living extra volume and the space is centered by a floor to ceiling stone tiled fireplace. The beautiful hardwood flooring throughout, creating a warm and timeless ambiance. Step outside to discover a peaceful backyard featuring a wonderful sitting area with beautiful pavers, large pergola, charming string lights and a turf lawn ideal for hosting gatherings. Home also features a 2 car garage, tankless water heater and owned solar. Enjoy all of the holiday festivities on this highly sought after family friendly street including close proximity to both Thousand Oaks and Terrell parks. Close to parks, shopping, schools and dining.

Share Property

Location

4344 Beechmont Avenue, San Jose, CA 95136

Status

Sold

Date Sold

November 13, 2023
Kacey Wake

Kacey Wake

TITLE

REALTOR®

Property Amenities

Interior
Fireplace Living Room
Appliances Dishwasher, Disposal, Gas Oven, Microwave, Oven
Flooring Marble, Tile, Wood
Total Bedrooms: 3
Full Bathrooms: 2
Other Interior Features Marble, Tile, Wood
Area & Lot
Lot Area 5,937 Sq.Ft.
Living area 1,910 Sq.Ft.
MLS® ID 223099082
Year Built 1968
School District Santa Clara
Architecture Styles Traditional
Type Residential
Status Sold
Exterior
Stories 1
Air conditioning Ceiling Fan(s), Central Air, Whole House Fan
Heat type Fireplace Insert, Central
Water Source Public
Garage Space 2.0
Sewer Public Sewer
Parking Garage Door Opener, Attached
Roof Composition
Finance
Sales Price $1,660,000

360 Virtual Tour

Take a tour of this property

Work With Kacey

Whether you're buying, selling, or investing, Kacey provides personalized guidance, market expertise, and dedicated support to help you achieve your real estate goals with confidence.