Leave a Message

Thank you for your message. I will be in touch with you shortly.

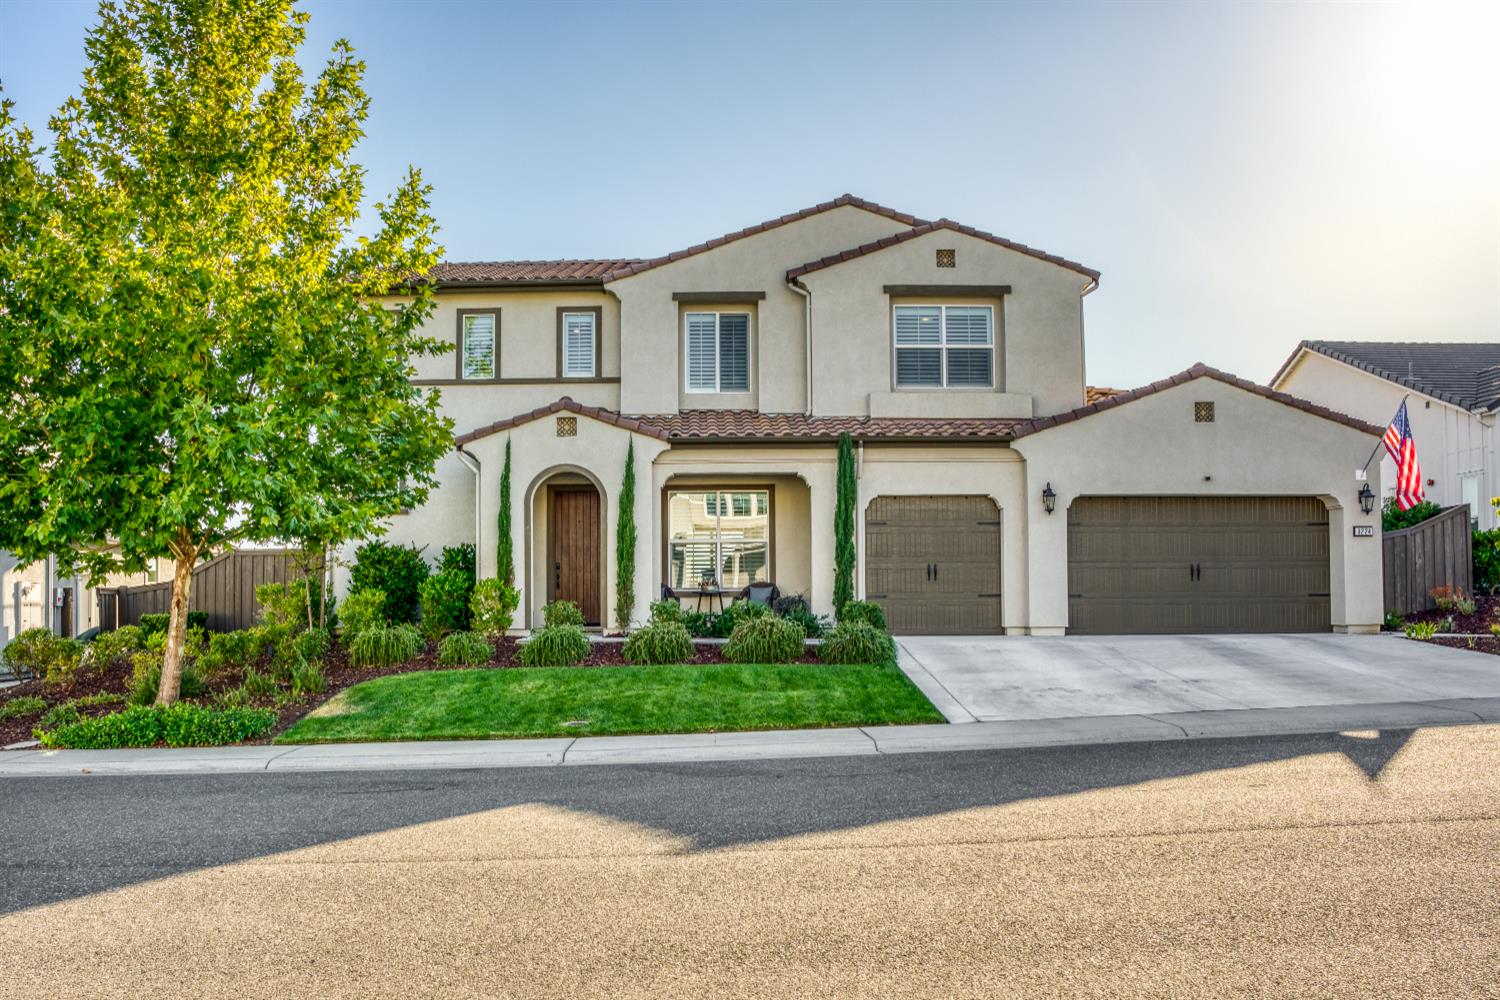
3224 Hoot Owl Loop
$1,225,000

3224 Hoot Owl Loop

4 Beds 4 Baths 2,790 Sq.Ft. 9,004 Sq.Ft.

Description

Breathtaking Canyon View residence in coveted Whitney Ranch boasts panoramic vistas that stretch to the Sacramento skyline, showcasing spectacular sunsets & city lights. Its open concept floor plan seamlessly connects to a 42-foot outdoor California room, enhancing the indoor-outdoor living experience. Step outside to a beautifully designed sparkling pool and spa, surrounded by lush landscaping that includes turf, a garden, a dog kennel, and fruit trees. Inside, you'll find 12-foot ceilings, recessed lighting & upgraded fixtures throughout. The home features custom paint, six-inch baseboards with crown molding & high-quality LVP flooring, all enhanced by a surround sound system for the ultimate entertainment experience. The gourmet kitchen is a culinary enthusiast's paradise, boasting a large island, stainless steel GE Profile appliances, double ovens, a six-burner cooktop, ceiling-height cabinetry & an oversized walk-in pantry. A modern office with a custom sliding door adds practicality, while a downstairs en-suite bedroom provides guests with privacy. Upstairs, you'll discover a loft, laundry room with storage, & the primary suite, which includes a soaking tub, walk in closet and private balcony to enjoy the views. This home truly captures the essence of luxury living!

Share Property

Location

3224 Hoot Owl Loop, Rocklin, CA 95765

Status

Sold

Date Sold

June 20, 2025
Kacey Wake

Kacey Wake

TITLE

REALTOR®

Property Amenities

Interior
Laundry room Laundry Room
Fireplace Living Room, Gas Log, Gas Starter, Gas
Appliances Free-Standing Refrigerator, Gas Cooktop, Dishwasher, Disposal, Microwave, Double Oven, Tankless Water Heater, Range Hood
Flooring Tile, Vinyl
Total Bedrooms: 4
Half Bathrooms: 1
Full Bathrooms: 3
Other Interior Features Walk-In Closet(s)
Area & Lot
Lot Area 9,004 Sq.Ft.
Living area 2,790 Sq.Ft.
MLS® ID 225062951
Year Built 2019
School District Placer
View Description Canyon,City Lights
Architecture Styles Spanish, Traditional
Type Residential
Status Sold
Exterior
Stories 2
Pool Heated, Pool Sweep, Pool/Spa Combo, Gas Heat, Private
Air conditioning Ceiling Fan(s), Central Air, Zoned
Heat type Natural Gas, Central, Fireplace(s), Hot Water
Water Source Public
Garage Space 3.0
Security Features Smoke Detector(s), Security System Owned, Carbon Monoxide Detector(s), Fire Sprinkler System
Sewer Public Sewer
Other Exterior Features Balcony, Dog Run
Parking Attached, Garage Door Opener
Lot Features Level, Garden, Greenbelt
Roof Tile
Utilities Cable Available, Underground Utilities, Natural Gas Available, Sewer Connected
Finance
Sales Price $1,225,000
HOA Fees $84 monthly

Rocklin

38°48′0″N 121°14′48″W

Work With Kacey

Whether you're buying, selling, or investing, Kacey provides personalized guidance, market expertise, and dedicated support to help you achieve your real estate goals with confidence.