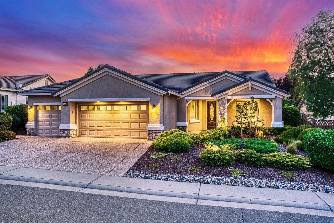
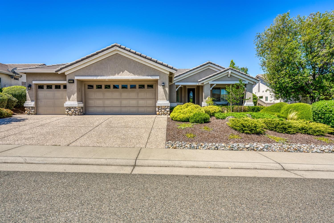
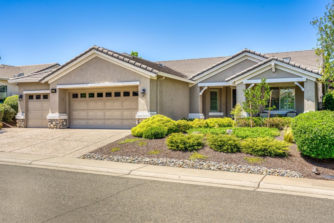
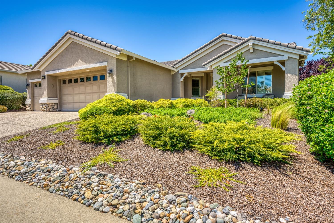
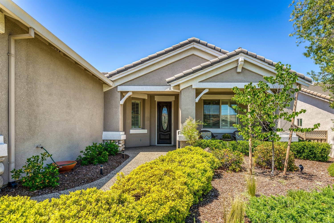
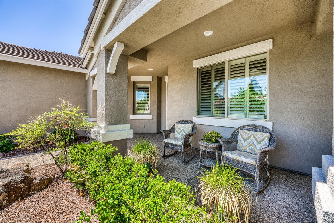
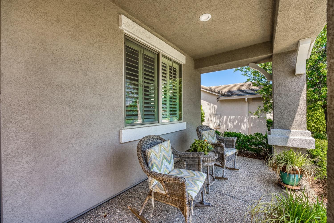
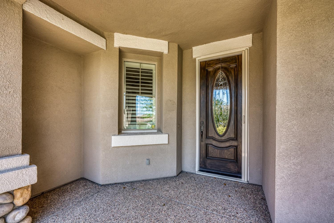
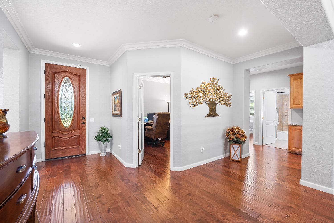
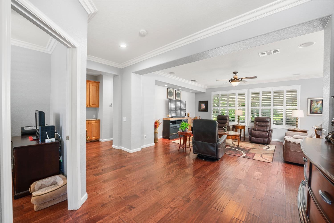
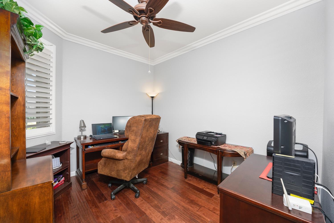
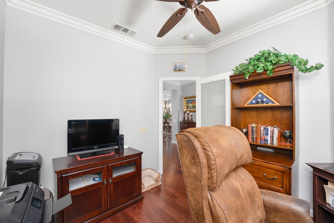
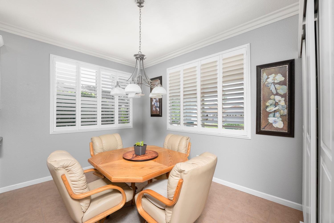
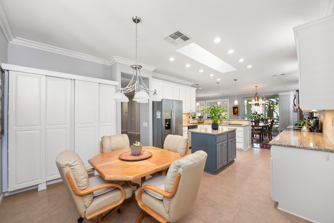
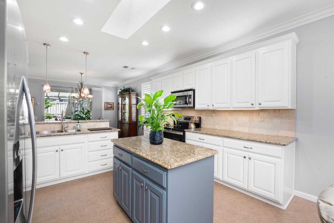
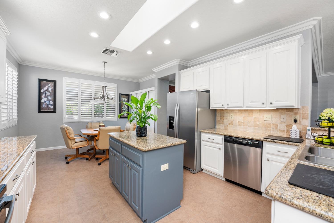
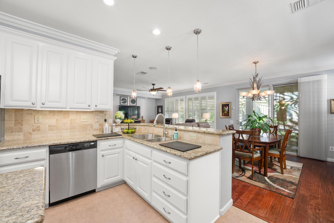
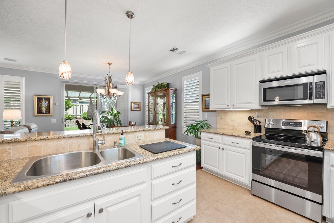
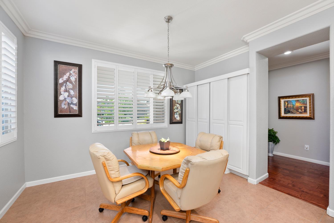
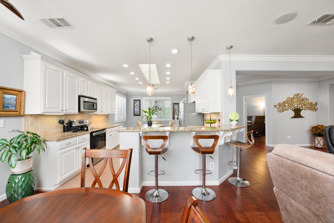
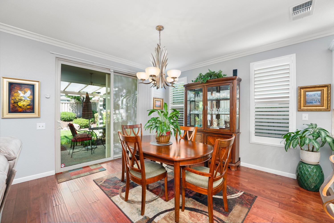
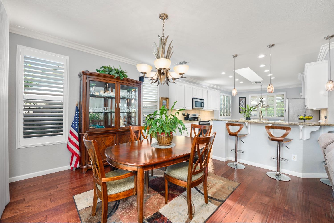
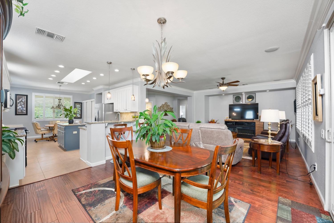
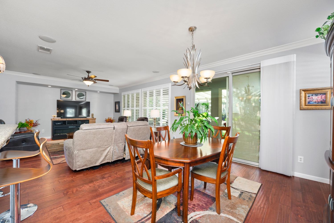
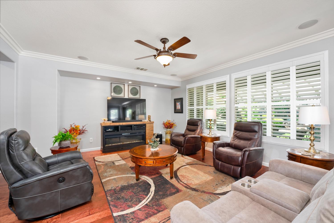
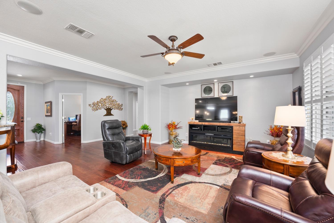
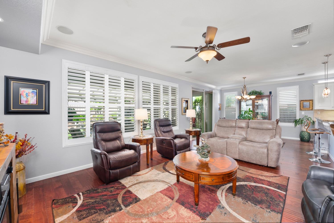
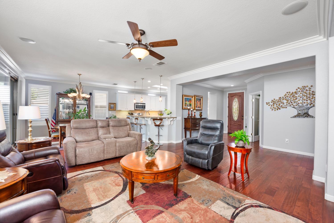
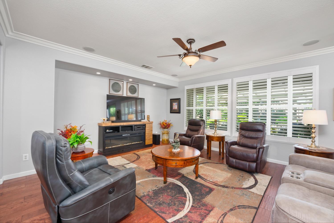
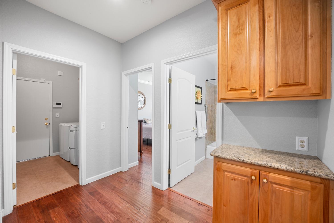
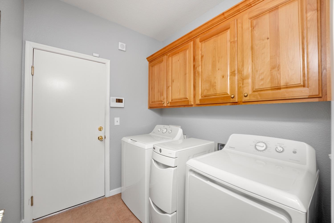
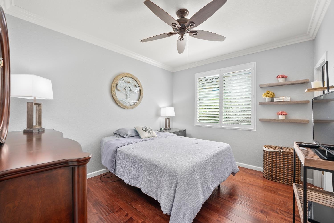
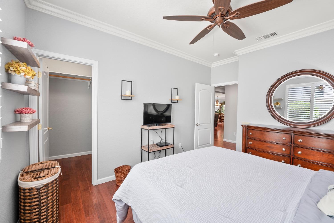
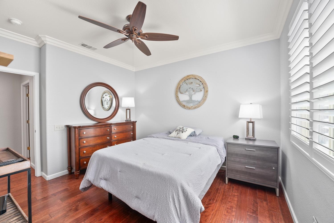
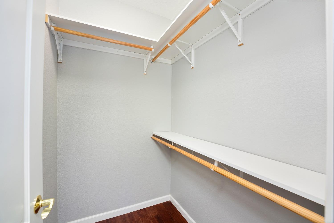
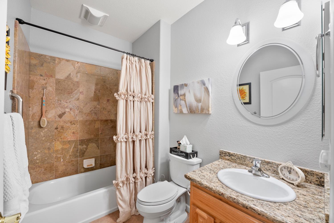
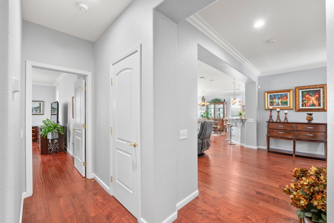
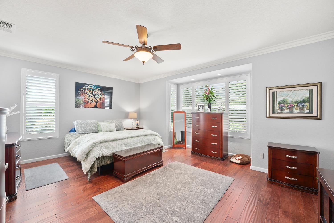
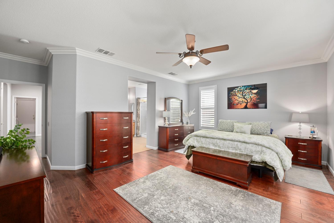
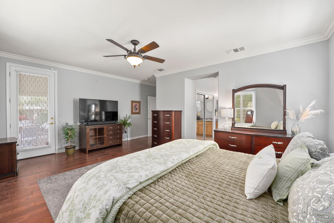
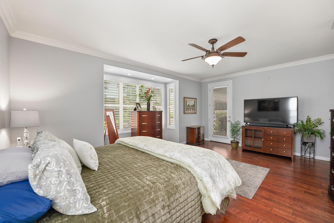
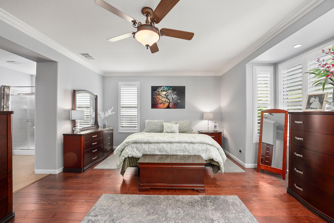
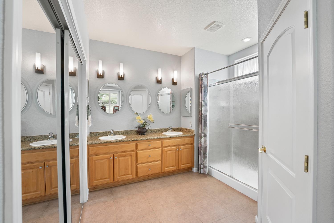
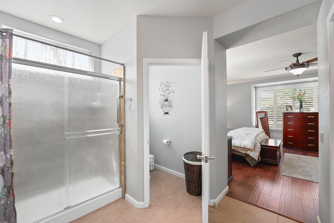
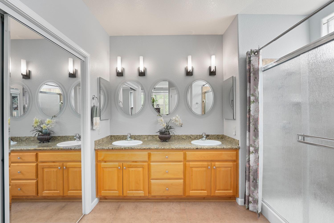
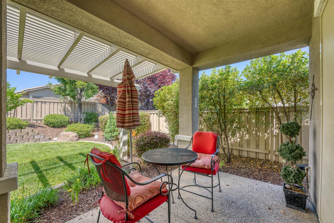
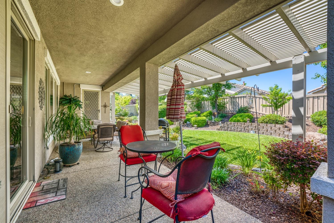
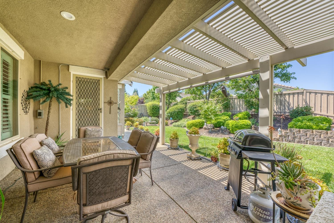
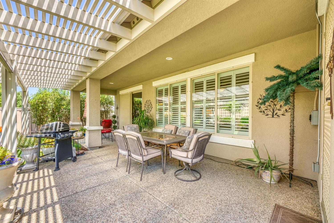
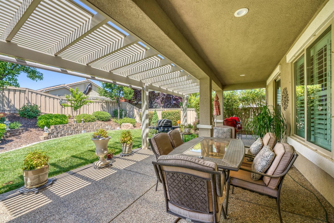
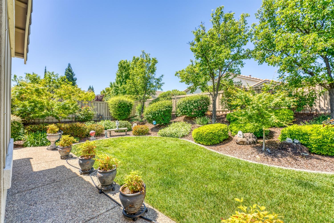
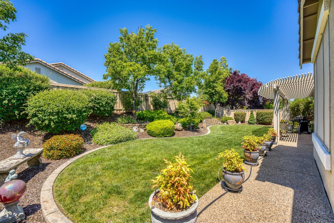
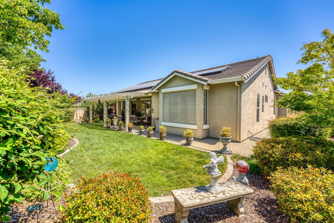
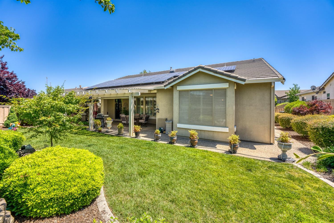
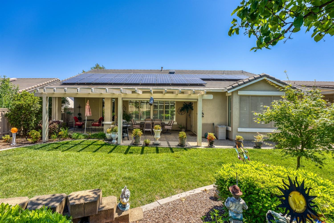
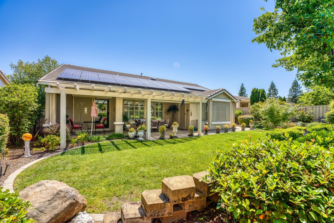
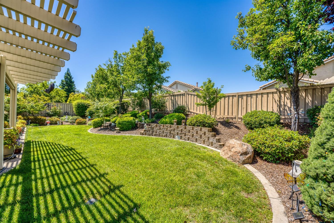
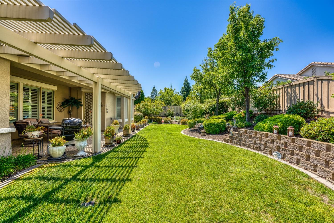
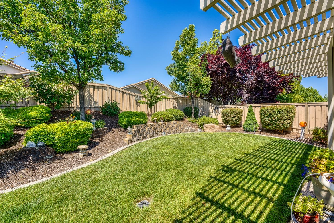
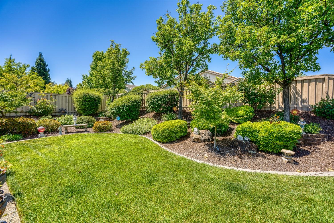
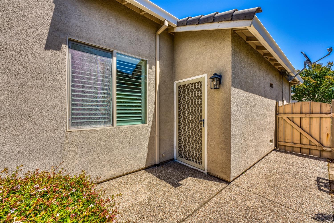
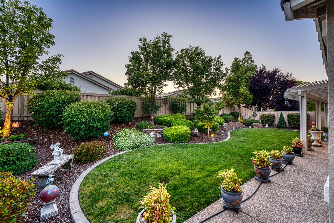
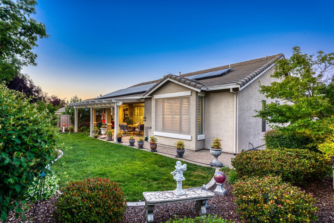
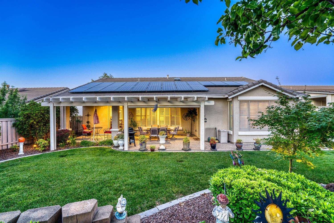
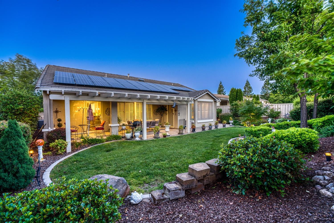
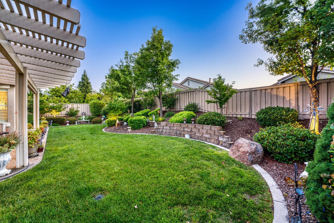
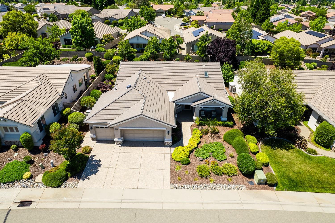
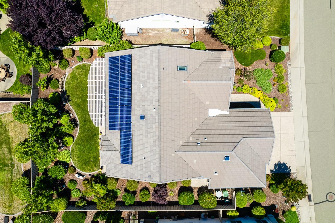
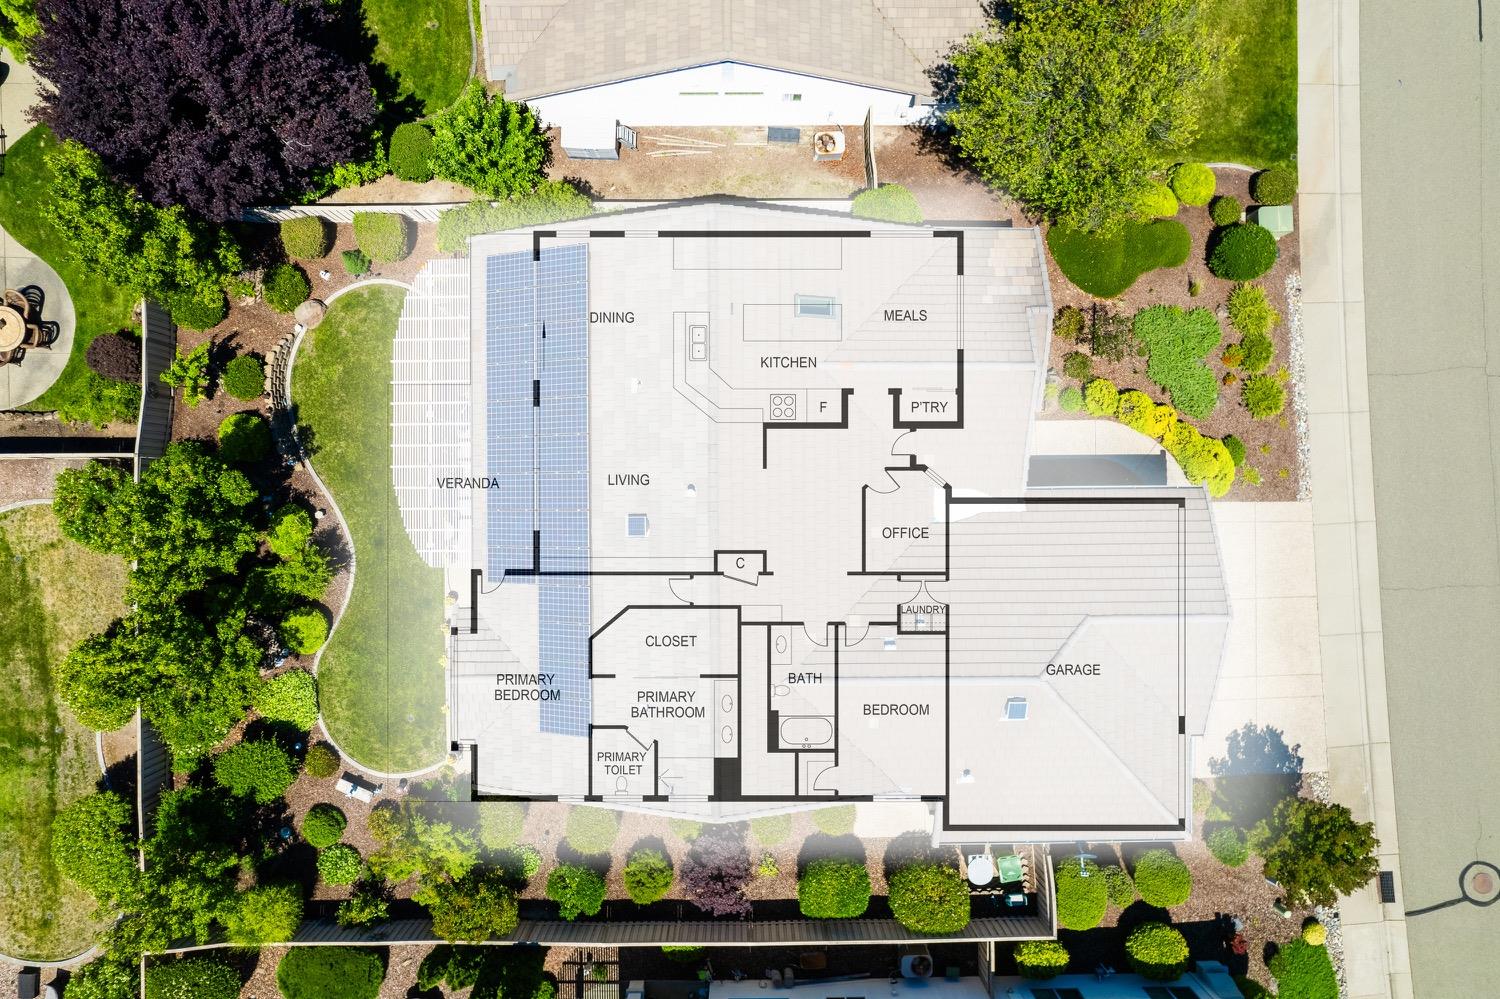
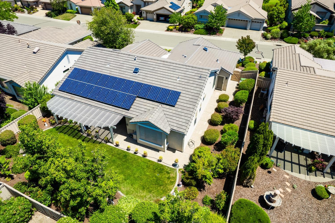
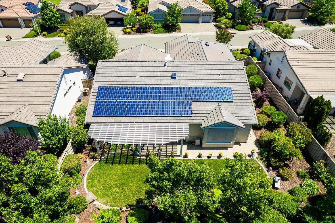
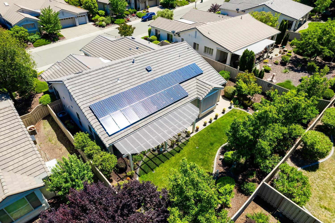
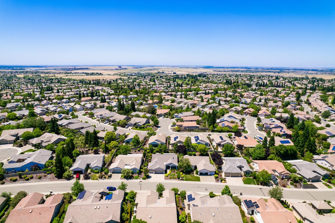

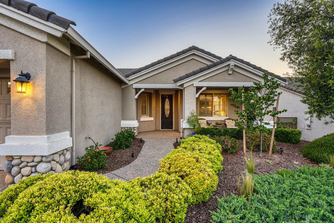
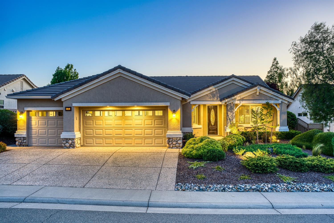
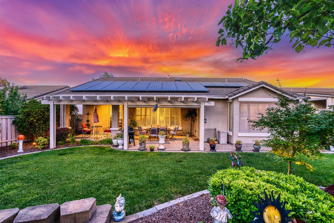
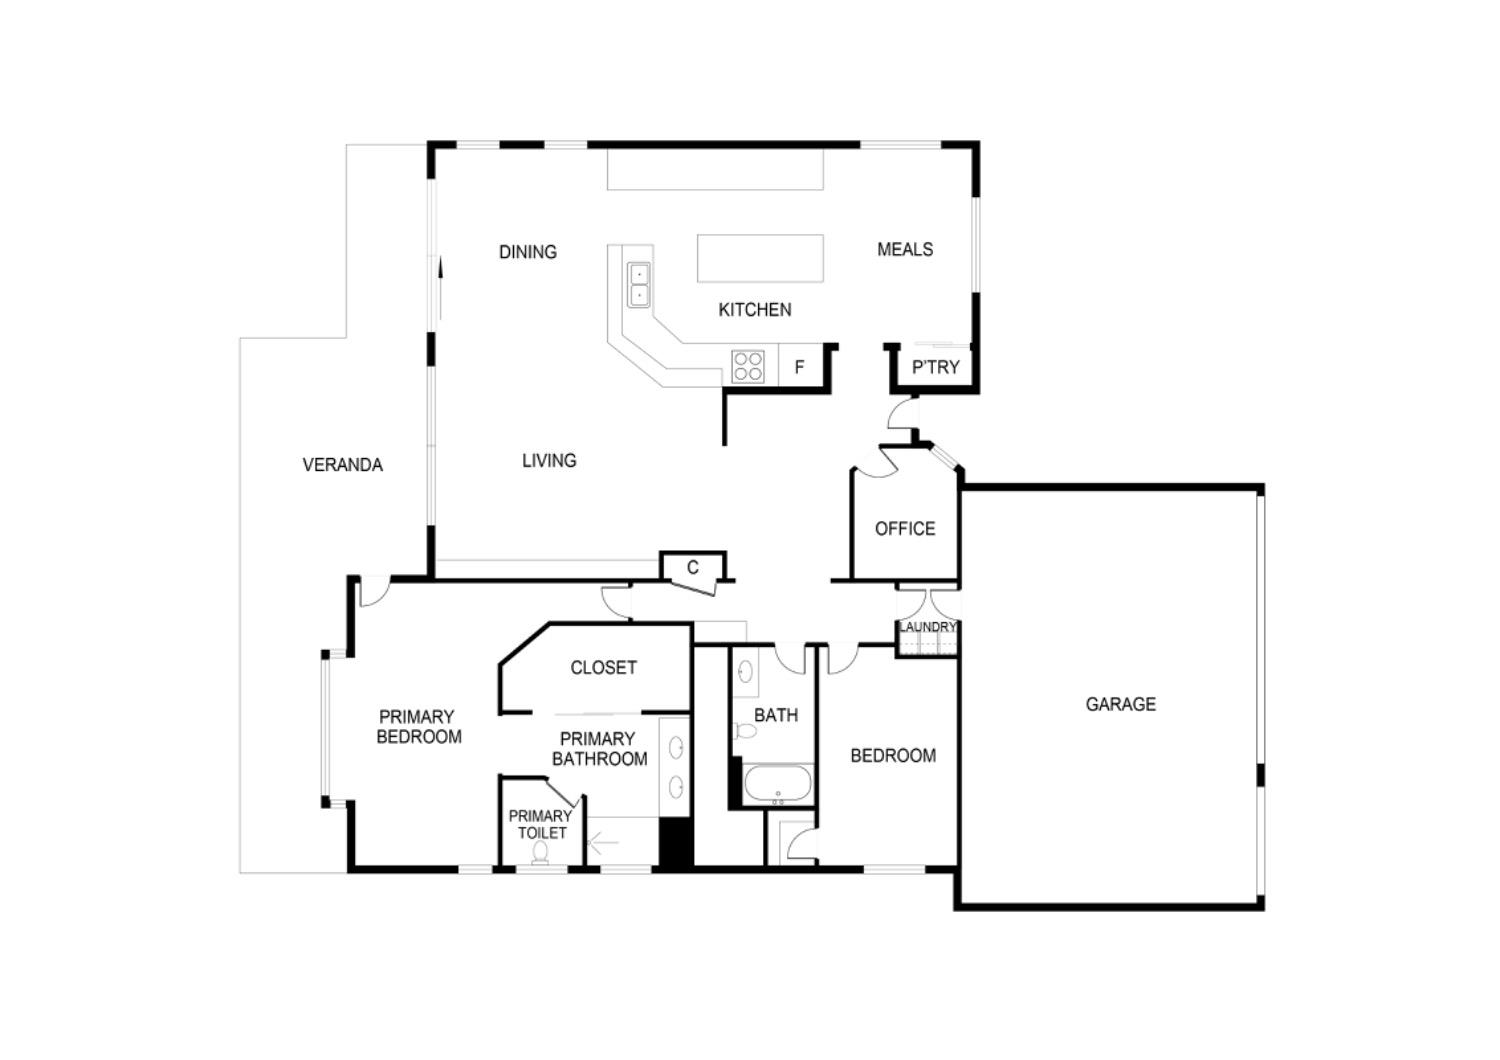
Nestled in the charming 55+ enclave of Sun City Lincoln Hills, this popular FREMONT model has undergone thoughtful updates over the years. This meticulously maintained residence welcomes an abundance of natural light, creating a warm and inviting atmosphere. Upon entry you are welcomed into an open concept floor plan w/ beautiful hardwood floors that lead to spacious family room with several windows that gaze out onto a private backyard retreat, complete with an expansive covered patio. The kitchen has a center island & features granite countertops w/ full tile backsplash & updated SS appliances & a large custom pantry cabinet. The layout allows for entertaining options w/ a spacious breakfast nook, kitchen counter bar stool seating and a formal dining space. Natural light pours in from the custom skylight within the kitchen. The master suite indulges with a generously appointed ensuite, featuring dual sinks, a spacious walk-in closet, and a luxurious walk-in shower. This floor plan has a formal office/bonus room and large 2nd bedroom has a walk in closet and laundry room has upper cabinetry. Additional highlights include a sizable 3-car garage, ample garage storage cabinets, plantation shutters, crown molding, newer HVAC & owned solar. Residents relish in this active community!
Whether you're buying, selling, or investing, Kacey provides personalized guidance, market expertise, and dedicated support to help you achieve your real estate goals with confidence.