Leave a Message

Thank you for your message. I will be in touch with you shortly.

1597 Arncliffe Way
1597 Arncliffe Way
1597 Arncliffe Way
1597 Arncliffe Way
1597 Arncliffe Way
1597 Arncliffe Way
1597 Arncliffe Way
1597 Arncliffe Way
1597 Arncliffe Way
1597 Arncliffe Way
1597 Arncliffe Way
1597 Arncliffe Way
1597 Arncliffe Way
1597 Arncliffe Way
1597 Arncliffe Way
1597 Arncliffe Way
1597 Arncliffe Way
1597 Arncliffe Way
1597 Arncliffe Way
1597 Arncliffe Way
1597 Arncliffe Way
1597 Arncliffe Way
1597 Arncliffe Way
1597 Arncliffe Way
1597 Arncliffe Way
1597 Arncliffe Way
1597 Arncliffe Way
1597 Arncliffe Way
1597 Arncliffe Way
1597 Arncliffe Way
1597 Arncliffe Way
1597 Arncliffe Way
1597 Arncliffe Way
1597 Arncliffe Way
1597 Arncliffe Way
1597 Arncliffe Way
1597 Arncliffe Way
1597 Arncliffe Way
1597 Arncliffe Way
1597 Arncliffe Way
1597 Arncliffe Way
1597 Arncliffe Way
1597 Arncliffe Way
1597 Arncliffe Way
1597 Arncliffe Way
1597 Arncliffe Way
1597 Arncliffe Way
VIEW PHOTOS
$502,000

1597 Arncliffe Way

3 Beds 2 Baths 1,341 Sq.Ft. 5,972 Sq.Ft.

Description

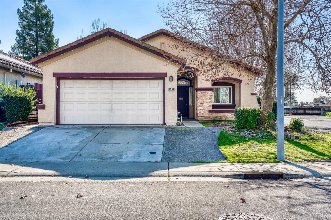
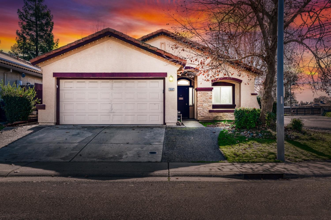
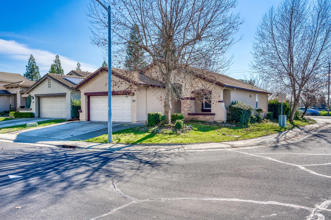
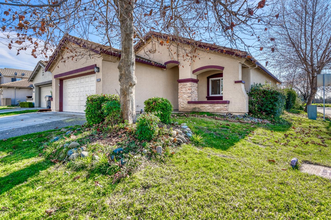
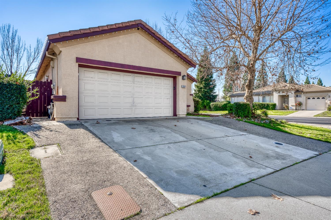
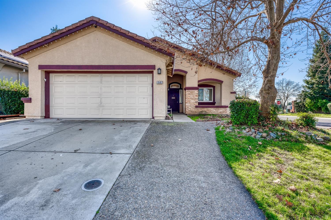
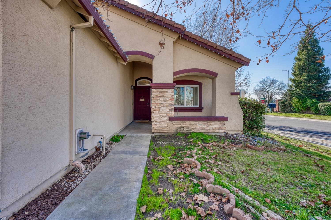
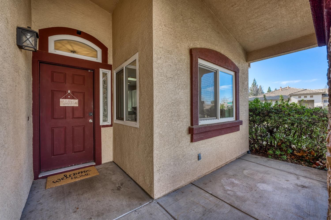
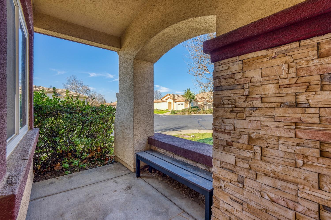
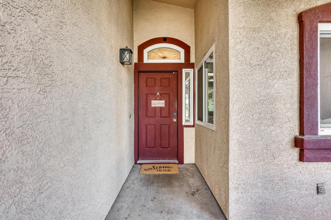
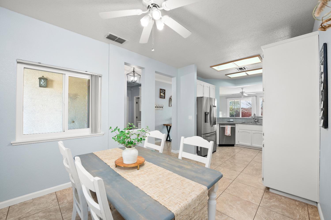
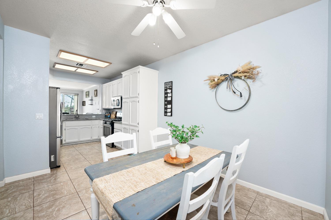
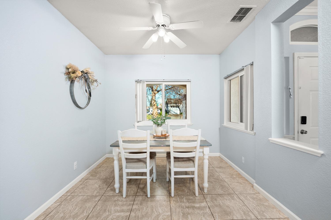
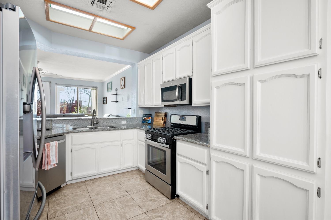
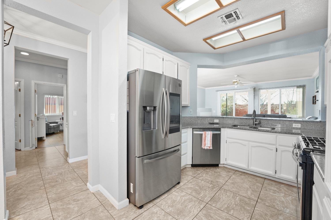
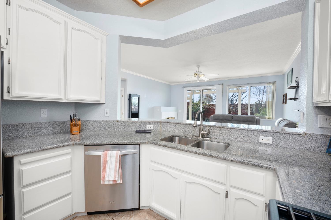
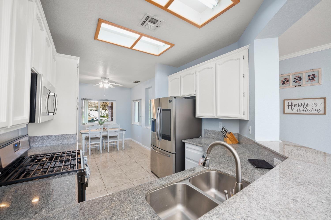
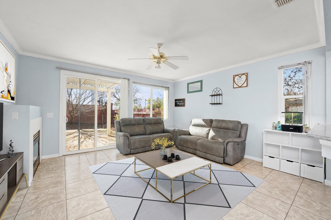
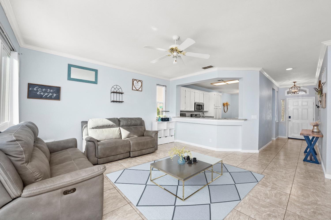
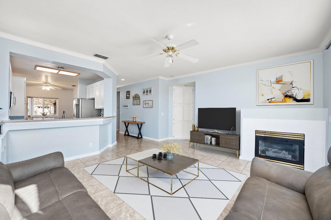
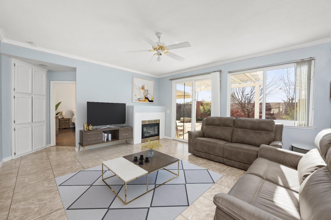
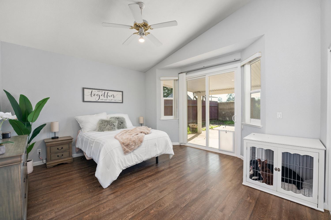
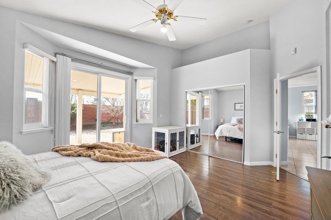
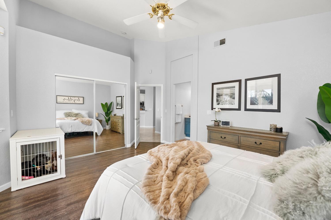
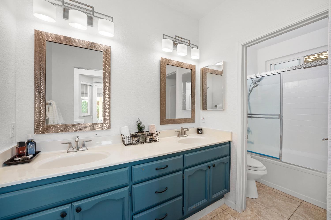
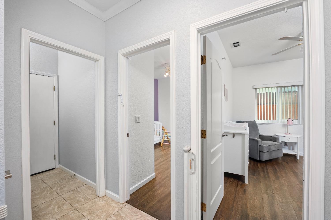
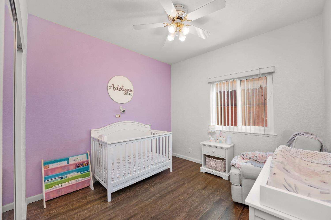
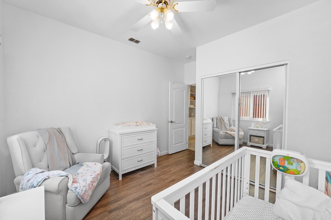
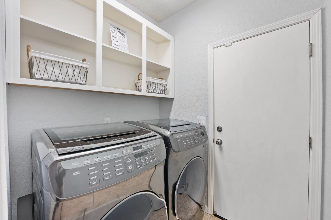
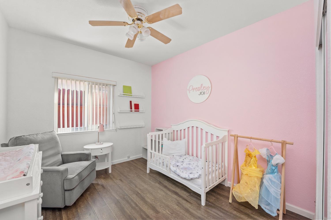
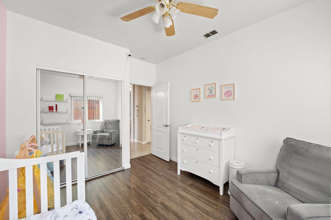
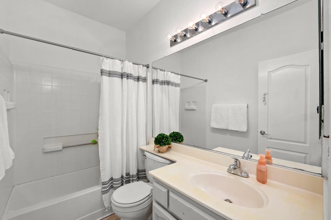
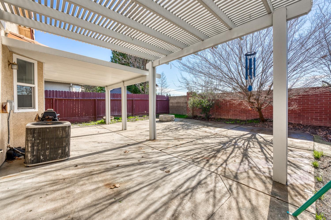
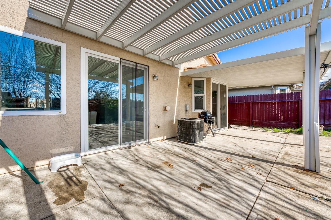
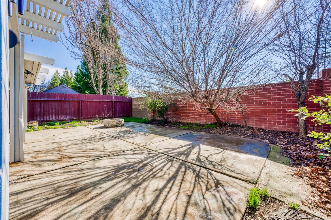
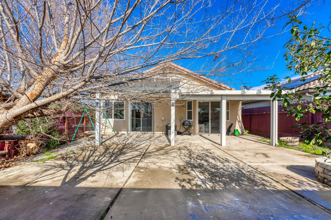
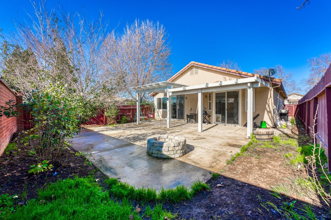
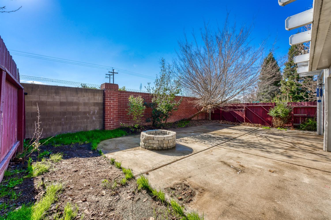
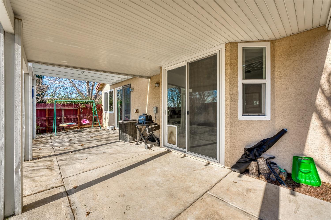
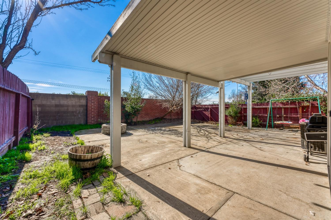
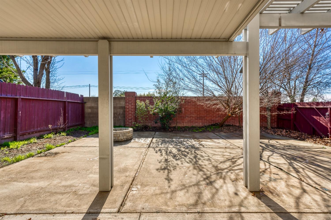
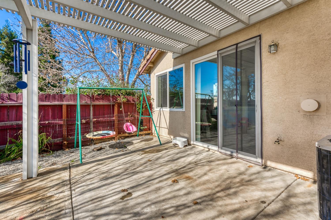
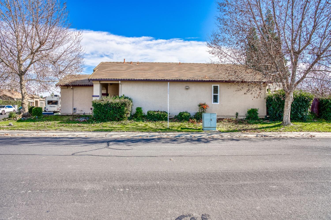
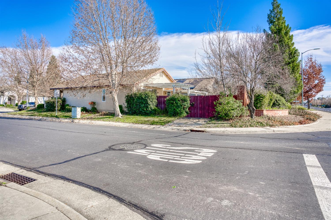
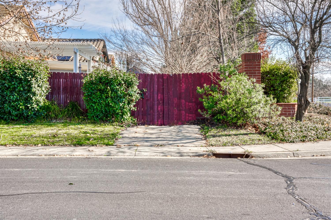
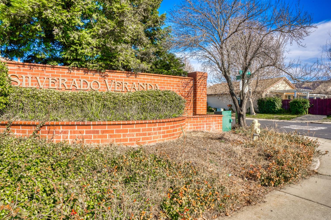
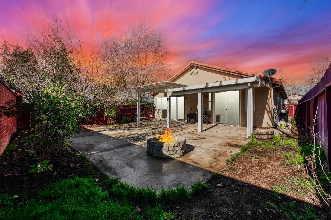
Charming single-story residence in West Roseville situated on a corner lot! This home, boasting 3 bedrooms, 2 bathrooms, and 1,341 sq ft, showcases an open-concept layout with a welcoming kitchen equipped with stainless steel appliances, including a gas stovetop and built-in microwave. The eat-in kitchen and countertop bar seating provide versatile options for entertaining. The spacious primary bedroom features pitched ceilings and a sliding glass door leading to the backyard. The ensuite bathroom offers double sinks and a shower over an oversized tub. Guest bedrooms share a hallway bathroom, and the laundry room leads to a two-car garage. A large side gate along the fence line allows for RV or boat storage. The backyard includes a fire pit and pergola. Situated in the sought-after Silverado Veranda community and within the top-rated K-12 school zone in Roseville, this home is an excellent opportunity not to be missed!

Share Property

Location

1597 Arncliffe Way, Roseville, CA 95747

Status

Sold

Date Sold

March 8, 2024
Kacey Wake

Kacey Wake

TITLE

REALTOR®

Property Amenities

Interior
Fireplace Living Room
Appliances Dishwasher, Disposal, Gas Oven, Microwave, Oven
Flooring Tile, Vinyl
Total Bedrooms: 3
Full Bathrooms: 2
Other Interior Features Tile, Vinyl
Area & Lot
Lot Area 5,972 Sq.Ft.
Living area 1,341 Sq.Ft.
MLS® ID 224009375
Year Built 1998
School District Placer
Architecture Styles Traditional
Type Residential
Status Sold
Exterior
Stories 1
Air conditioning Ceiling Fan(s), Central Air, Attic Fan
Heat type Fireplace Insert, Central
Water Source Public
Garage Space 2.0
Sewer Public Sewer
Parking Garage Door Opener, Attached
Lot Features Corner Lot
Roof Tile
Utilities Natural Gas Available
Finance
Sales Price $502,000

Roseville

38°45′9″N 121°17′22″W

Work With Kacey

Whether you're buying, selling, or investing, Kacey provides personalized guidance, market expertise, and dedicated support to help you achieve your real estate goals with confidence.