Leave a Message

Thank you for your message. I will be in touch with you shortly.

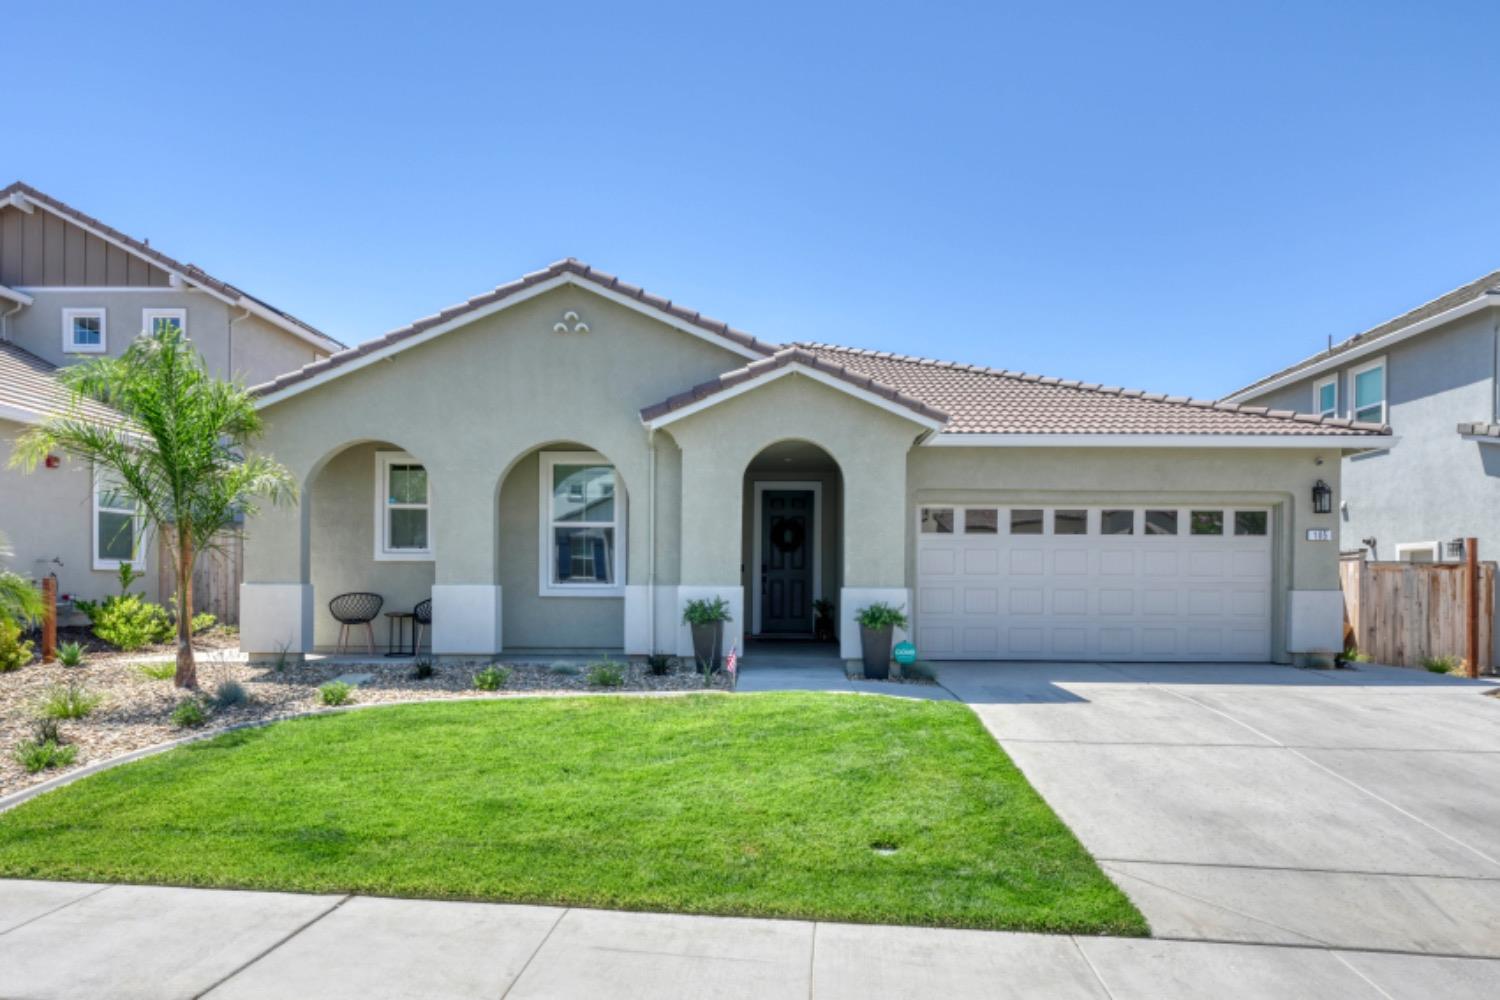
105 Ridgecrest Court
VIEW PHOTOS
$785,000

105 Ridgecrest Court

4 Beds 3 Baths 2,344 Sq.Ft. 7,026 Sq.Ft.

Description

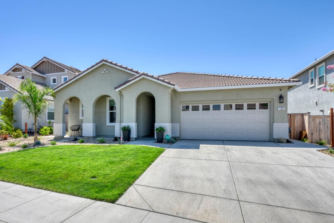
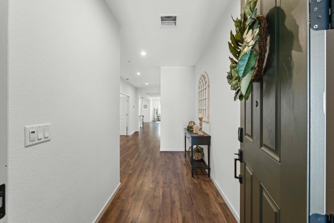
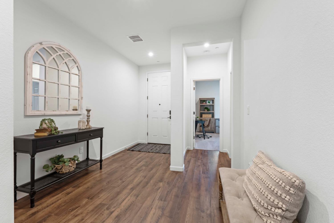
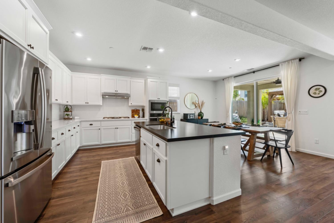
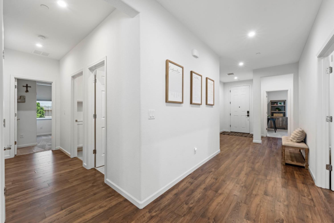
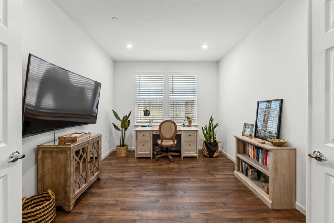
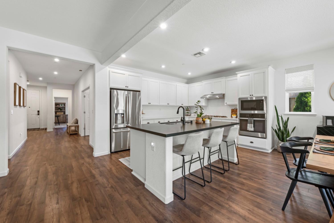
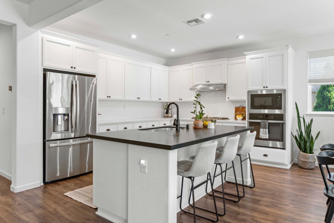
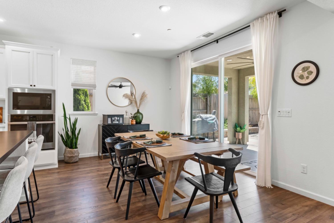
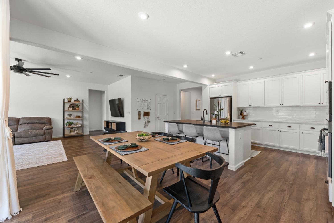
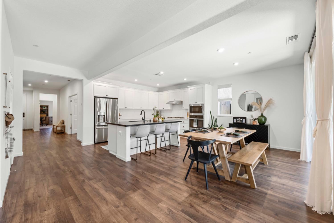
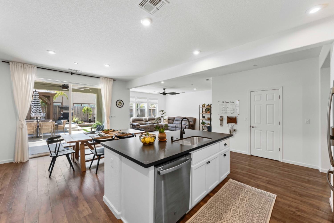
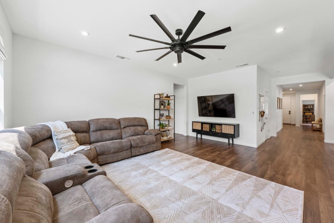
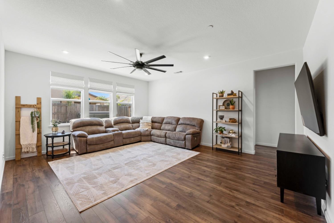
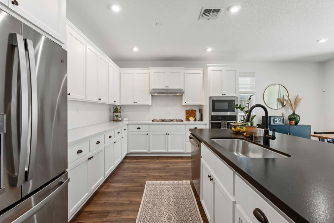
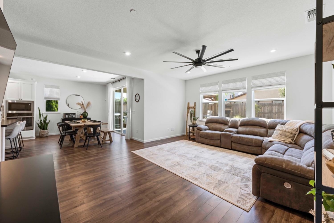
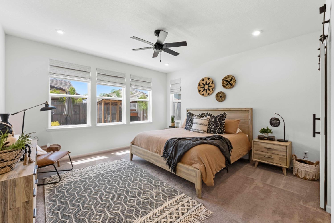
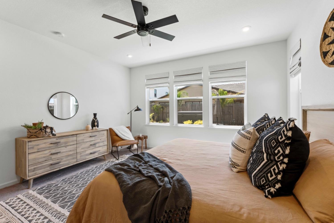
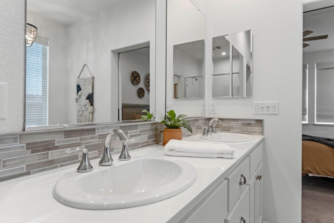
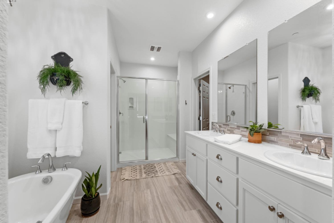
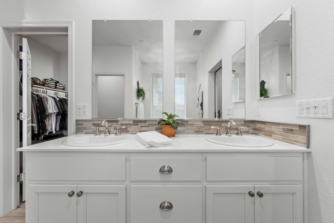
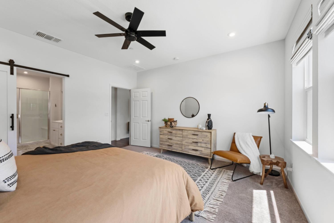
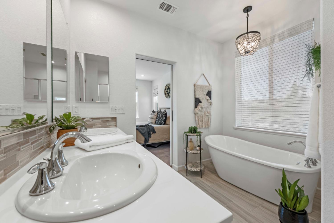
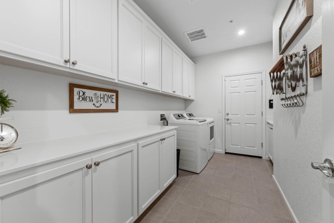
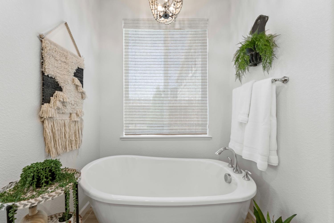
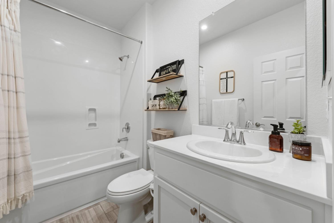
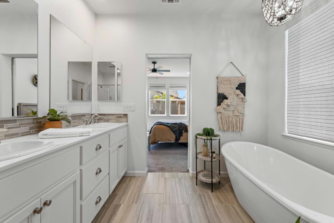
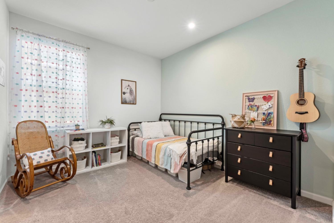
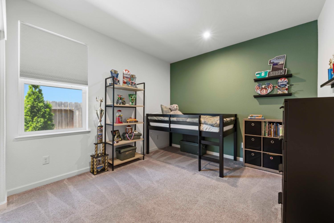
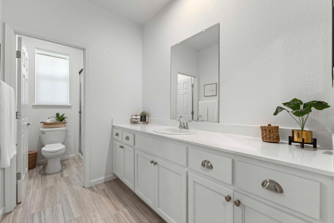
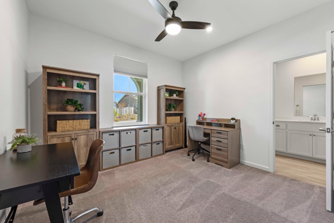
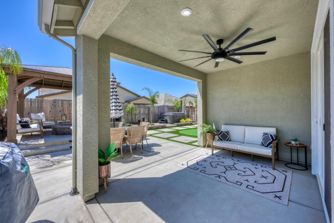
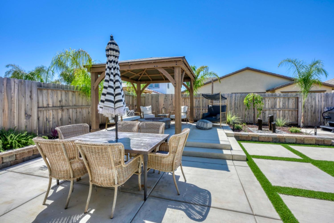
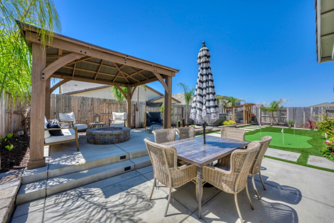
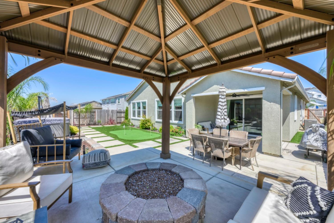
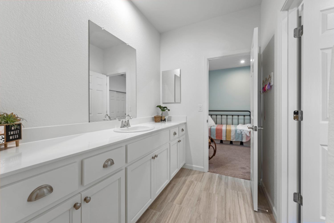
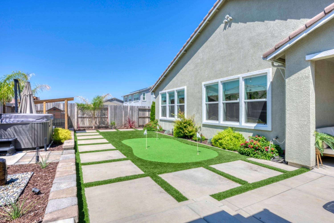
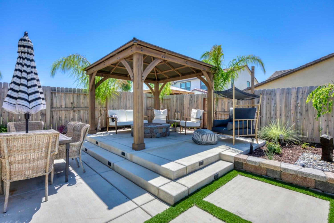
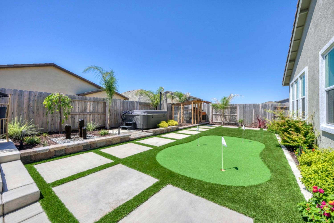
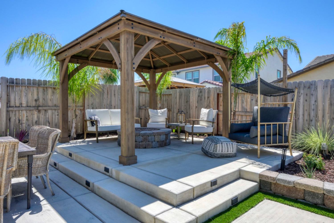
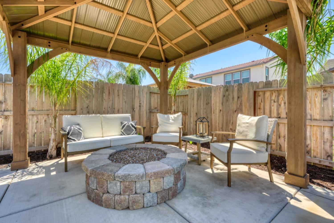
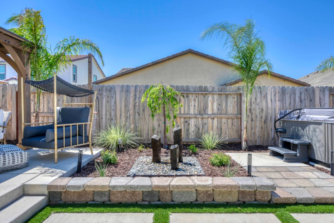
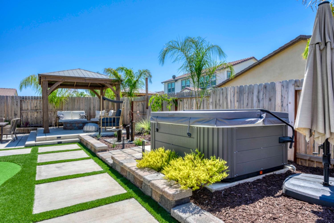
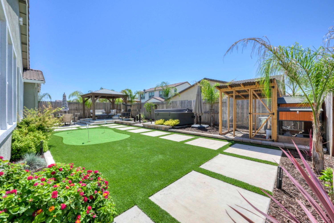
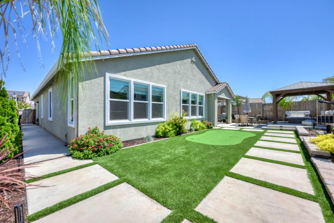
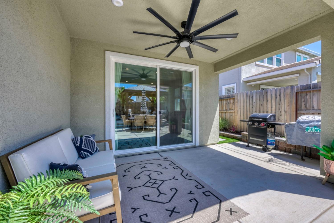
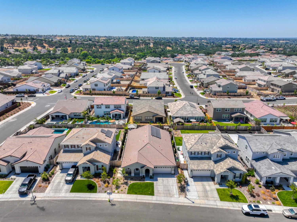
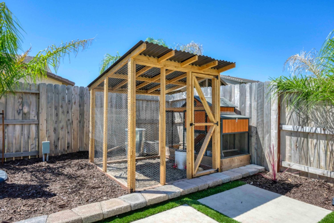
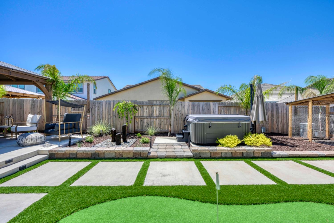
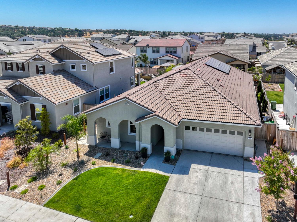
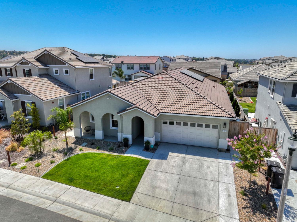
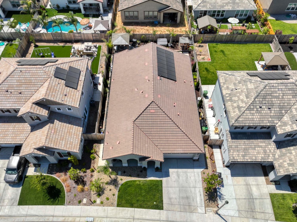
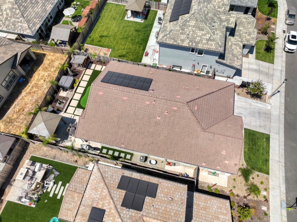
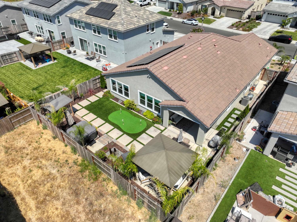
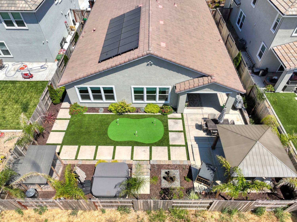
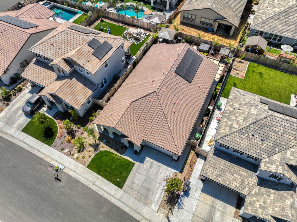
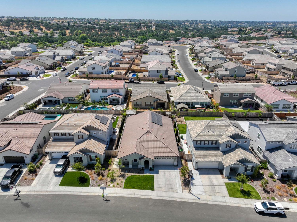
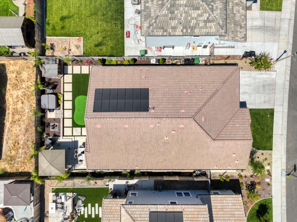
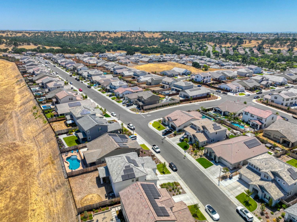
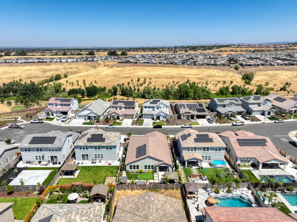
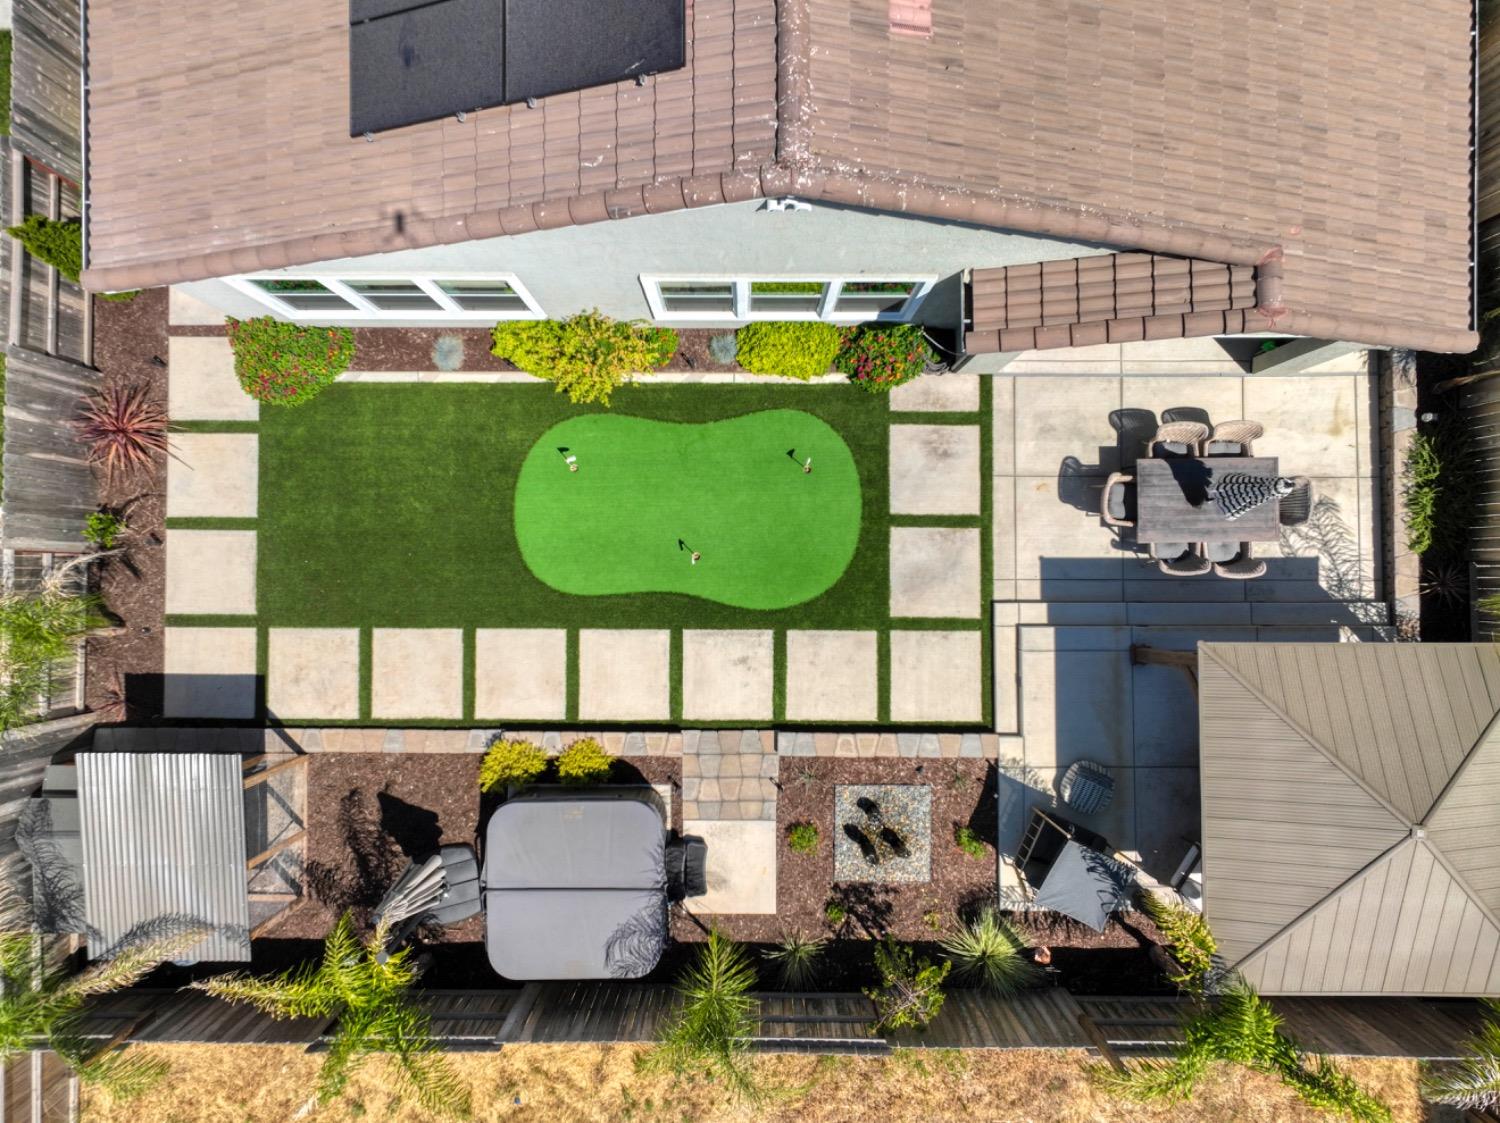
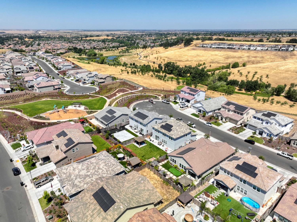
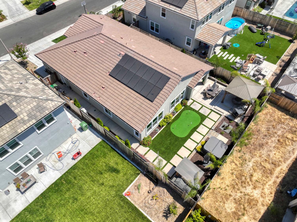
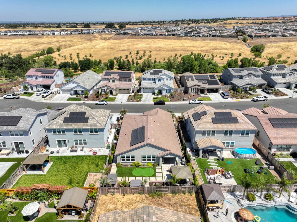
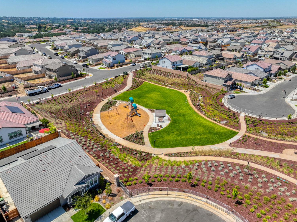
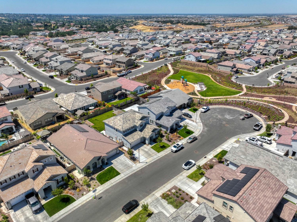
Welcome to this like new Taylor Morrison Saratoga Derby floorplan. This gorgeous home is located in the vibrant community of Twelve Bridges on a cul de sac that is very close walking distance to Lincoln's brand new Pasillas park. Enjoy 4 bedrooms, 3 baths w/ a bonus room/office space. The open floor plan boasts beautiful laminate wood flooring, carpet and tile. Light & bright kitchen features white cabinetry w/ black hardware, stainless steel appliances and Quartz & stone countertops. Custom window coverings and upgraded light fixtures and fans. Upgraded upper cabinetry in laundry room & lower cabinet is plumbed for a sink. Epoxy garage floors in a finished garage. Beautiful landscape has been invested into both the front and backyard. Enjoy summer evenings in an entertainer's backyard that features covered patio, new hot tub, gas fire pit, turf with putting green, pergola w/ misters and perfectly situated chicken coop. Zoned for desirable Twelve Bridges schools and also a close proximity to John Adams school and William Jessup University. Leased Solar. No HOA! You will find that the scenic drive up Twelve Bridges Drive to this special neighborhood awakens your senses as you will see incredible views and vast open space as you come and go. This home is an absolute beauty!

Share Property

Location

105 Ridgecrest Court, Lincoln, CA 95648

Status

Sold

Date Sold

August 15, 2023
Kacey Wake

Kacey Wake

TITLE

REALTOR®

Property Amenities

Interior
Appliances Dishwasher, Disposal, Double Oven, Gas Cooktop, Microwave
Flooring Carpet, Laminate, Tile
Total Bedrooms: 4
Full Bathrooms: 3
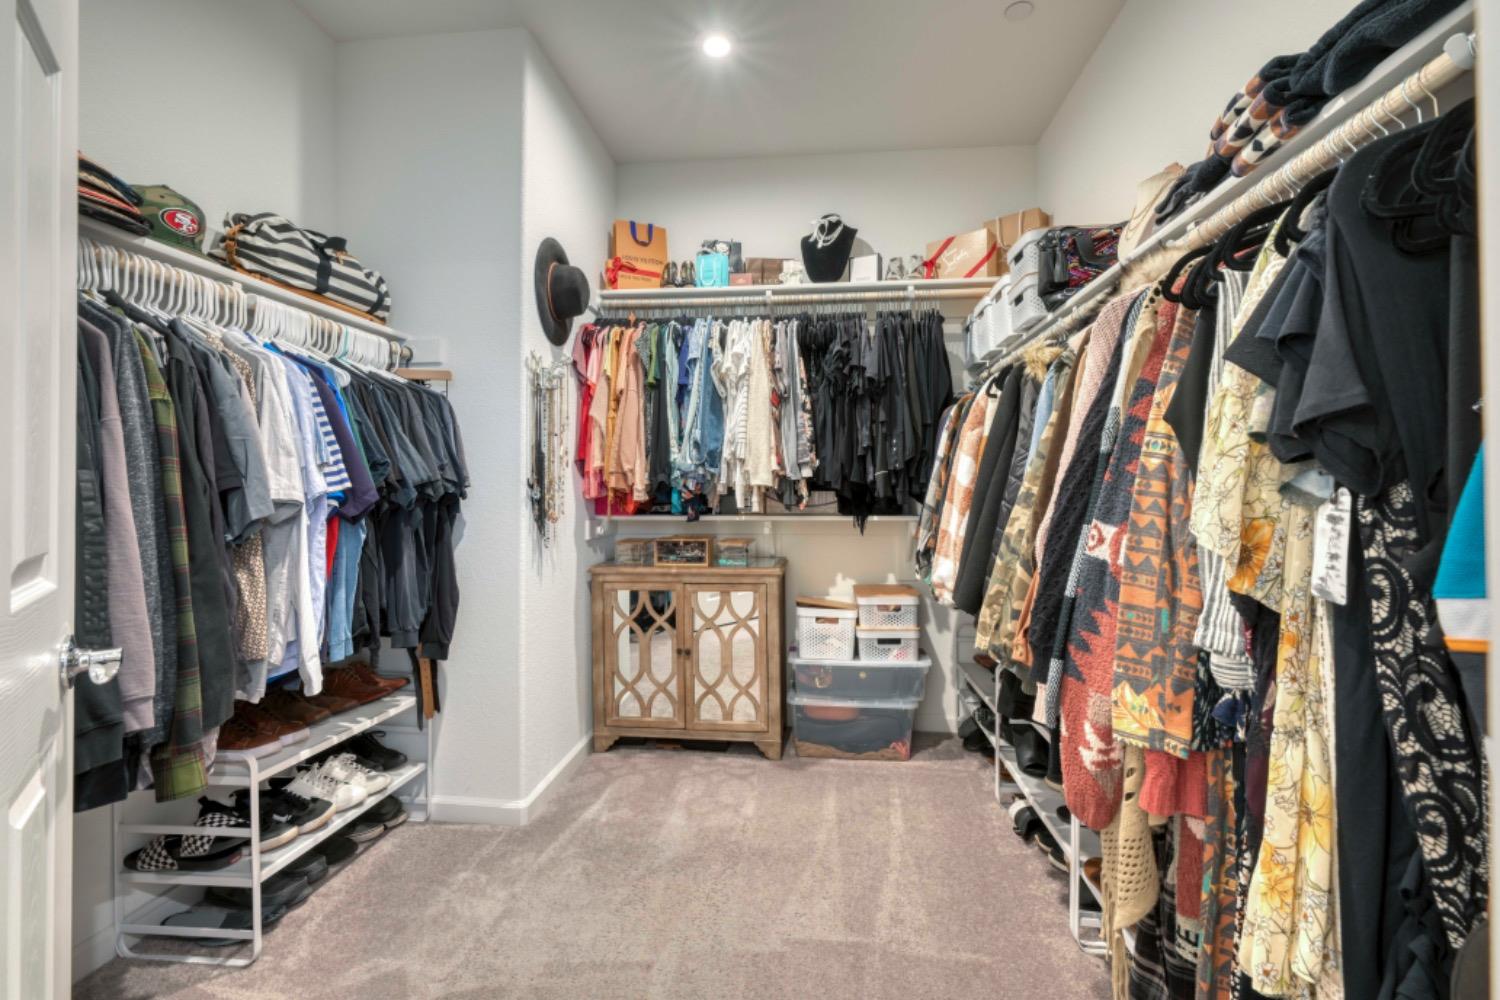
Other Interior Features Kitchen Island, Walk-In Closet(s)
Area & Lot
Lot Area 7,026 Sq.Ft.
Living area 2,344 Sq.Ft.
MLS® ID 223061175
Year Built 2021
School District Placer
Architecture Styles Traditional
Type Residential
Status Sold
Exterior
Stories 1
Air conditioning Ceiling Fan(s), Central Air, Attic Fan
Heat type Central
Water Source Public
Garage Space 2.0
Sewer Public Sewer
Parking Attached
Lot Features Cul-De-Sac
Roof Tile
Finance
Sales Price $785,000

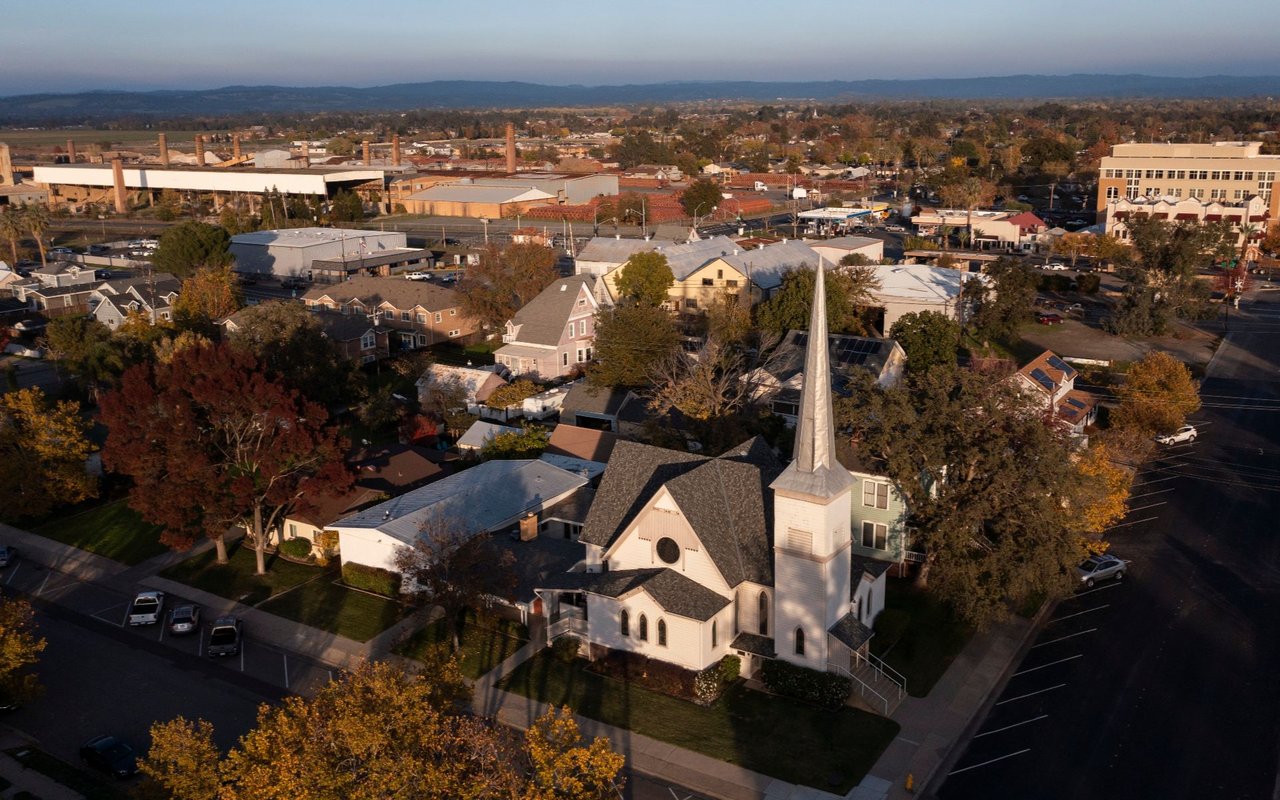
Lincoln

38°53′14″N 121°17′46″W

Work With Kacey

Whether you're buying, selling, or investing, Kacey provides personalized guidance, market expertise, and dedicated support to help you achieve your real estate goals with confidence.